Martin Yates Group

Fifth and West Residences

A triangle-shaped triumph that doesn't cut corners

A triangle-shaped triumph that doesn't cut corners

With only 154 residences, Fifth and West is a luxury residential tower packed with amenities, not people. Envisioned by Texas-based architects, Gromatzky Dupree & Associates, this triangle-shaped building extends 448' into the Austin skyline, offering residents sweeping 315-degree views. Award-winning local architect Michael Hsu designed the interior spaces with an eye towards natural and unexpected details. Fifth and West reframes the art of living downtown with striking residences, effortless ownership, and a perfect location.

Live within walking distance to the Austin Central Library, a range of outdoor dining and nightlife options, Bookpeople, Whole Foods, and the hike and bike trail at Lady Bird Lake.
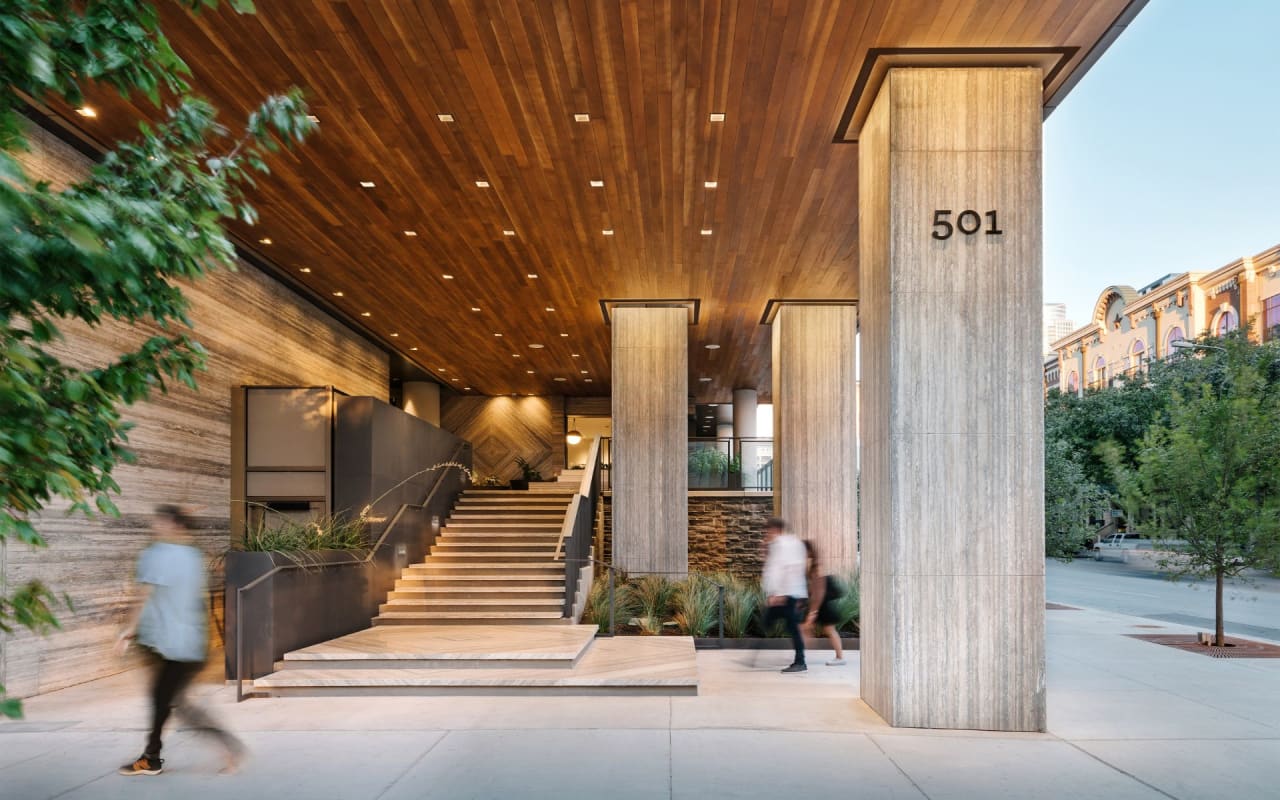
Fifth and West Residences entrance with a wood canopy, stone columns, and broad steps.
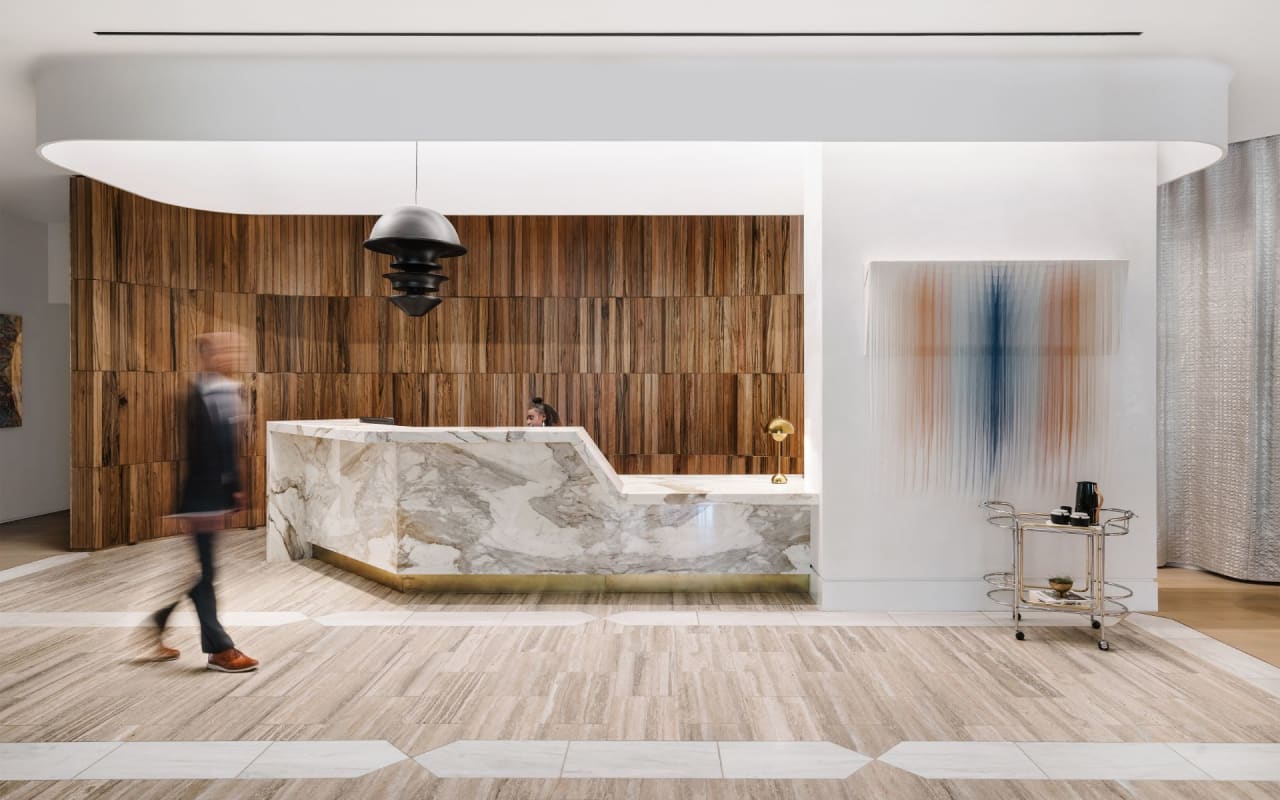
Residential lobby with an angular marble reception desk and curved wood-slat wall.
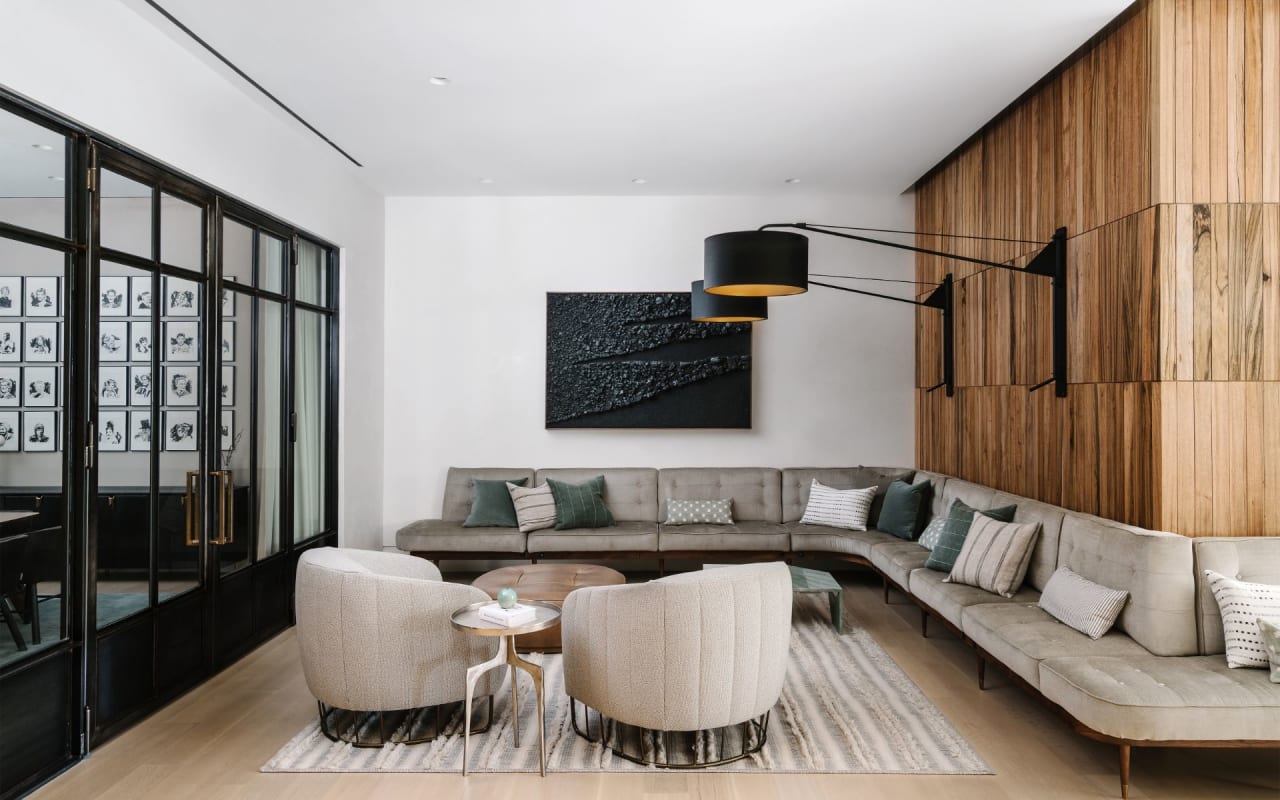
Modern lounge with a gray sectional, cream swivel chairs, and a full-height wood accent wall.
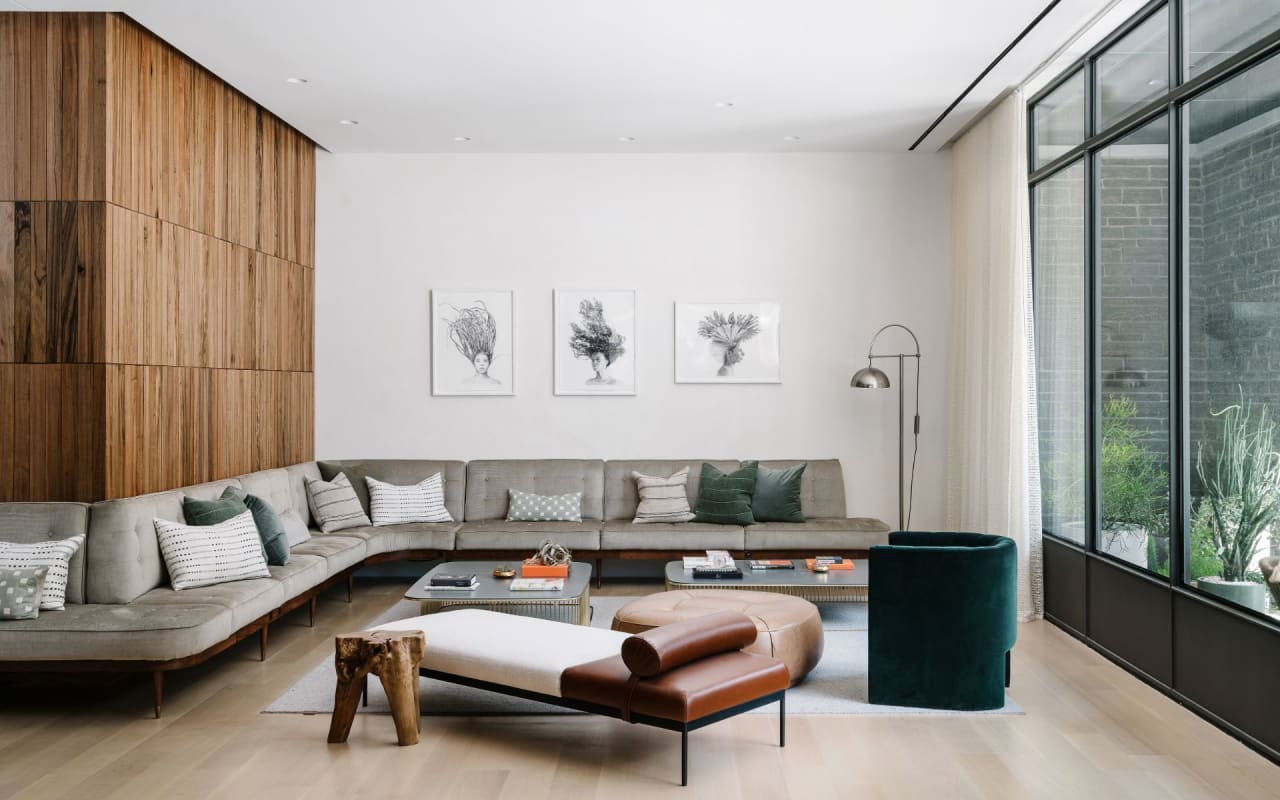
Modern living room with a gray sectional, walnut-paneled wall, and floor-to-ceiling windows.
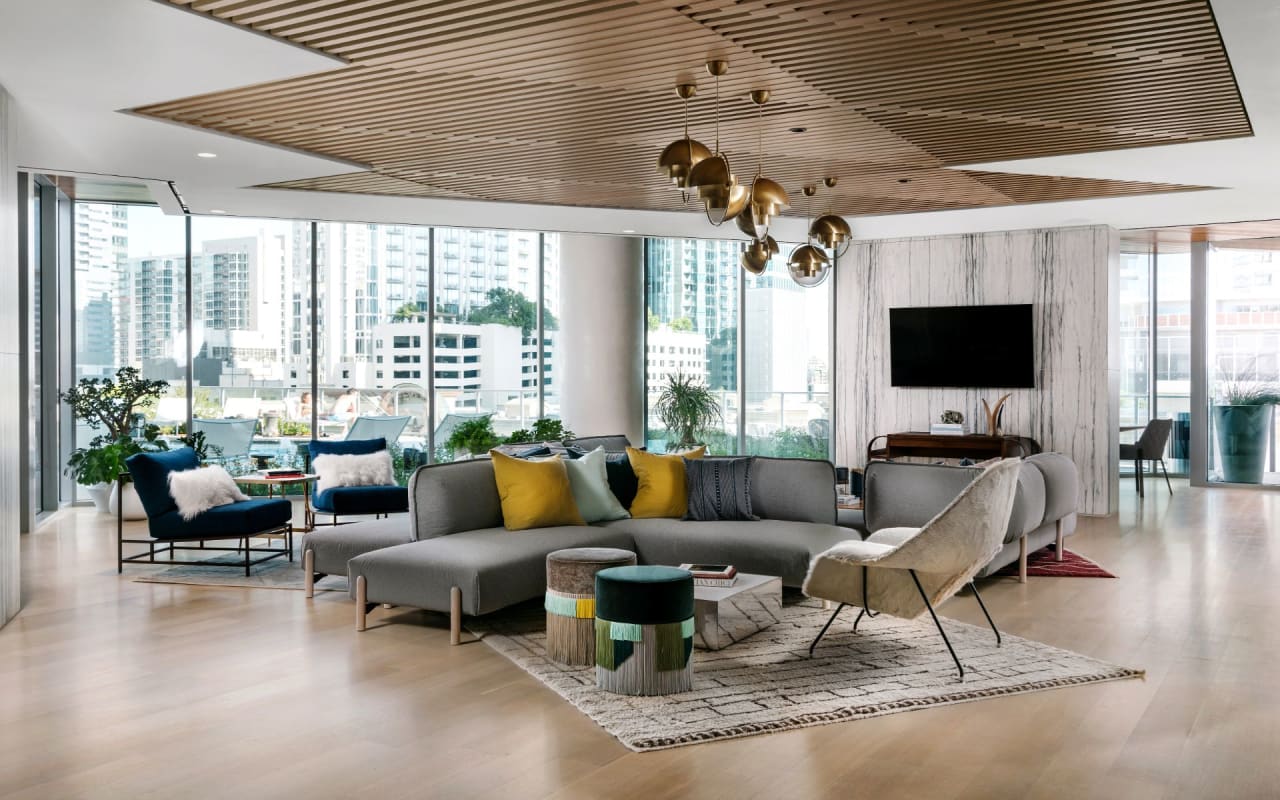
Modern high-rise living room with a gray sectional, marble TV wall, and floor-to-ceiling city-view windows.
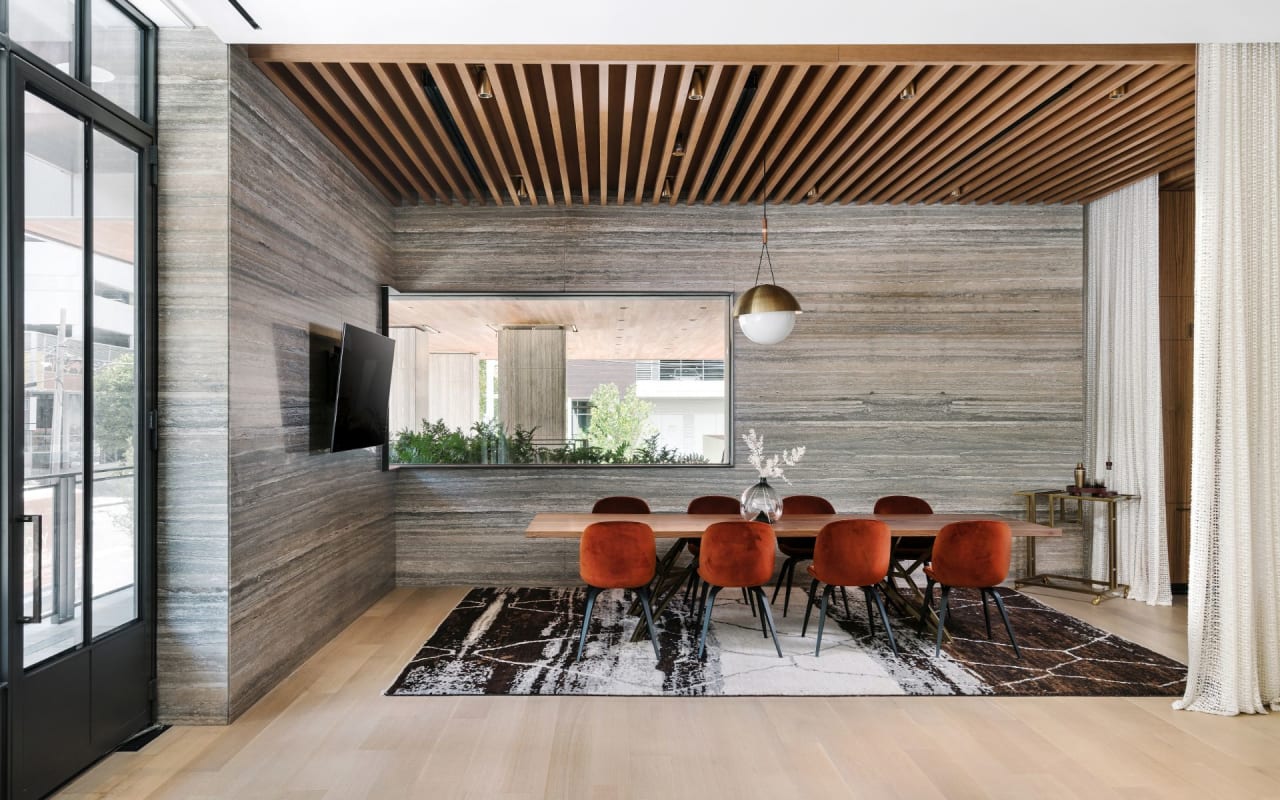
Dining room with a slatted wood ceiling, gray stone walls, and rust-colored chairs around a long table.
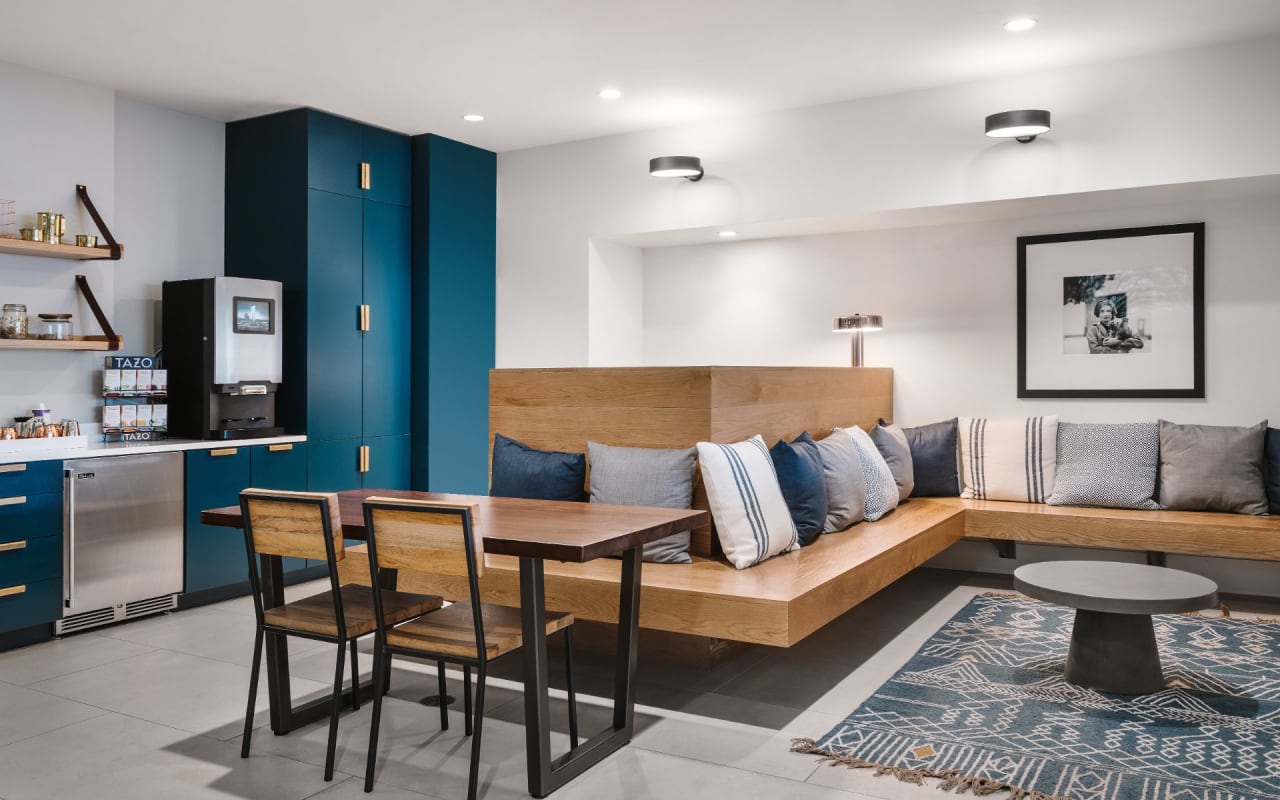
Shared lounge with teal kitchenette cabinets, a wood dining table, and built-in banquette seating.
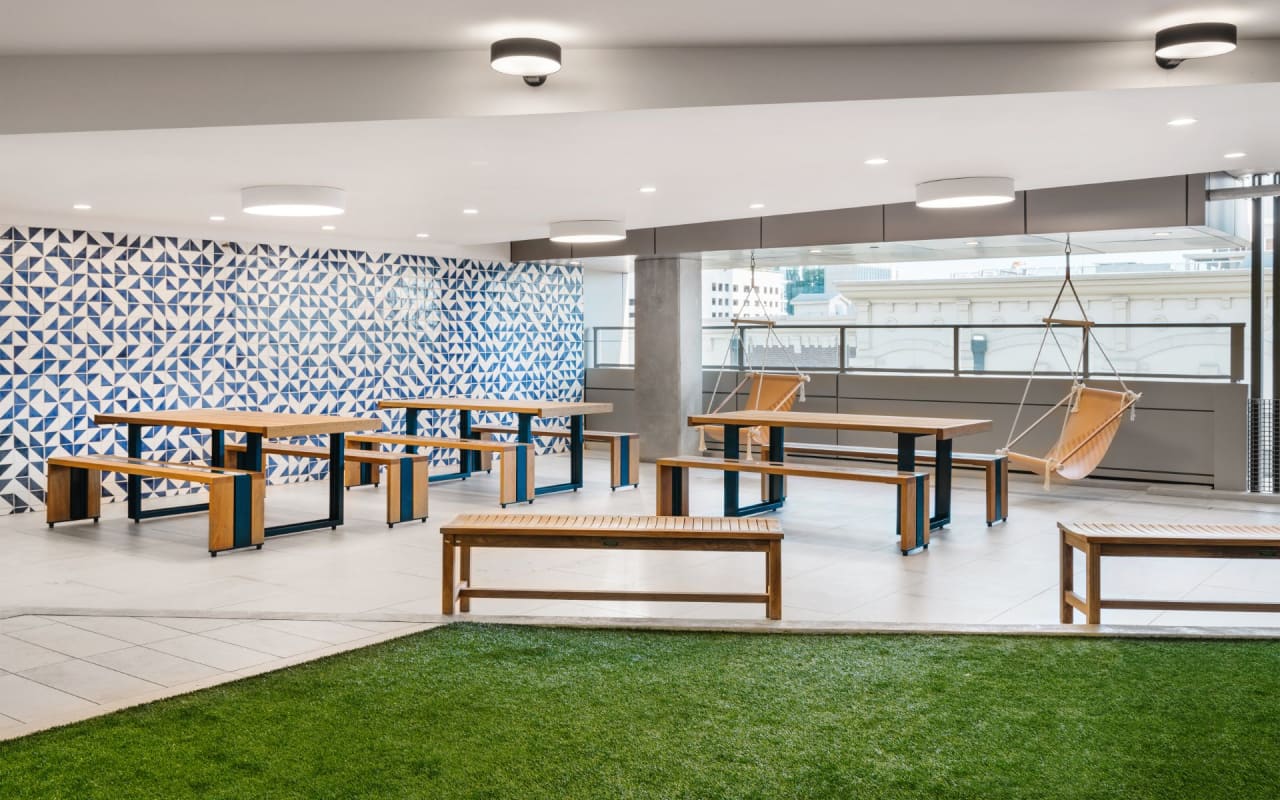
Communal amenity space with hanging swings, wooden tables, patterned tile wall, and green turf.
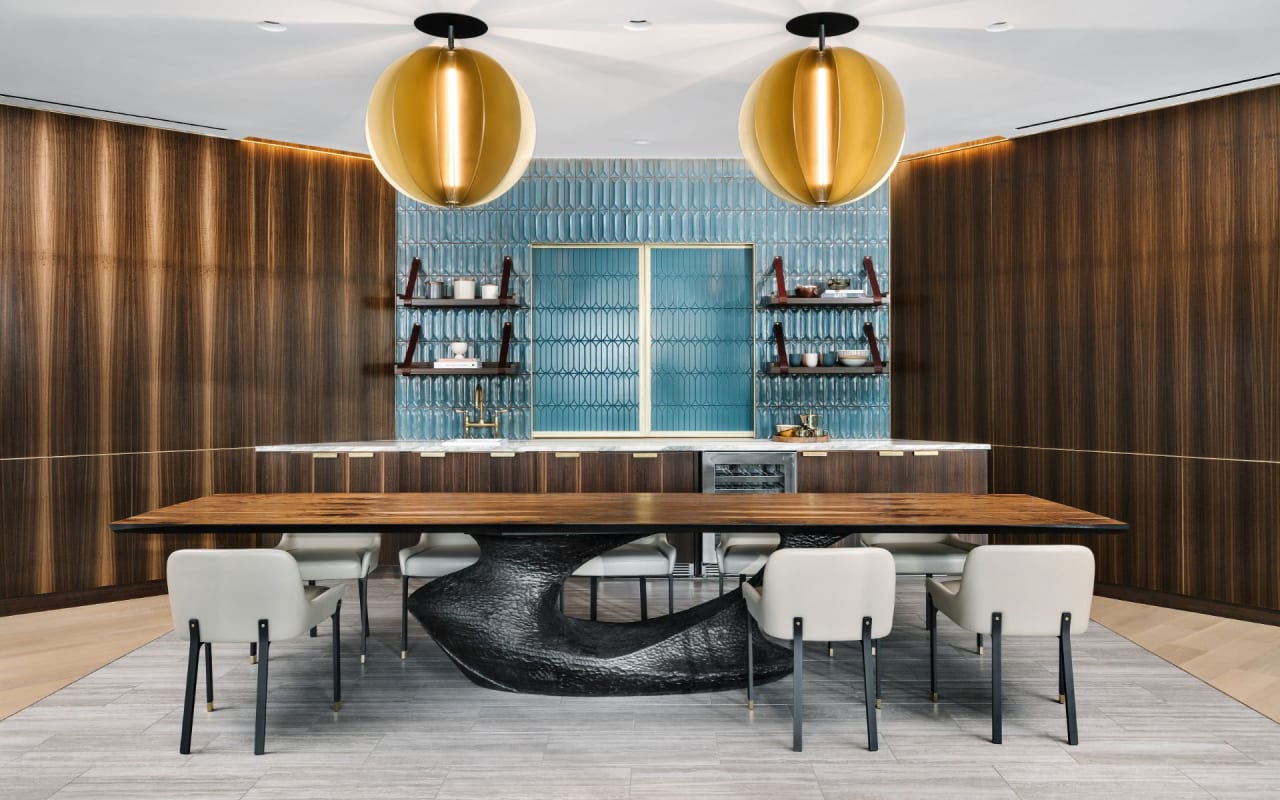
Dining room with a sculptural wood table, white chairs, blue tile kitchenette, and gold pendant lights.
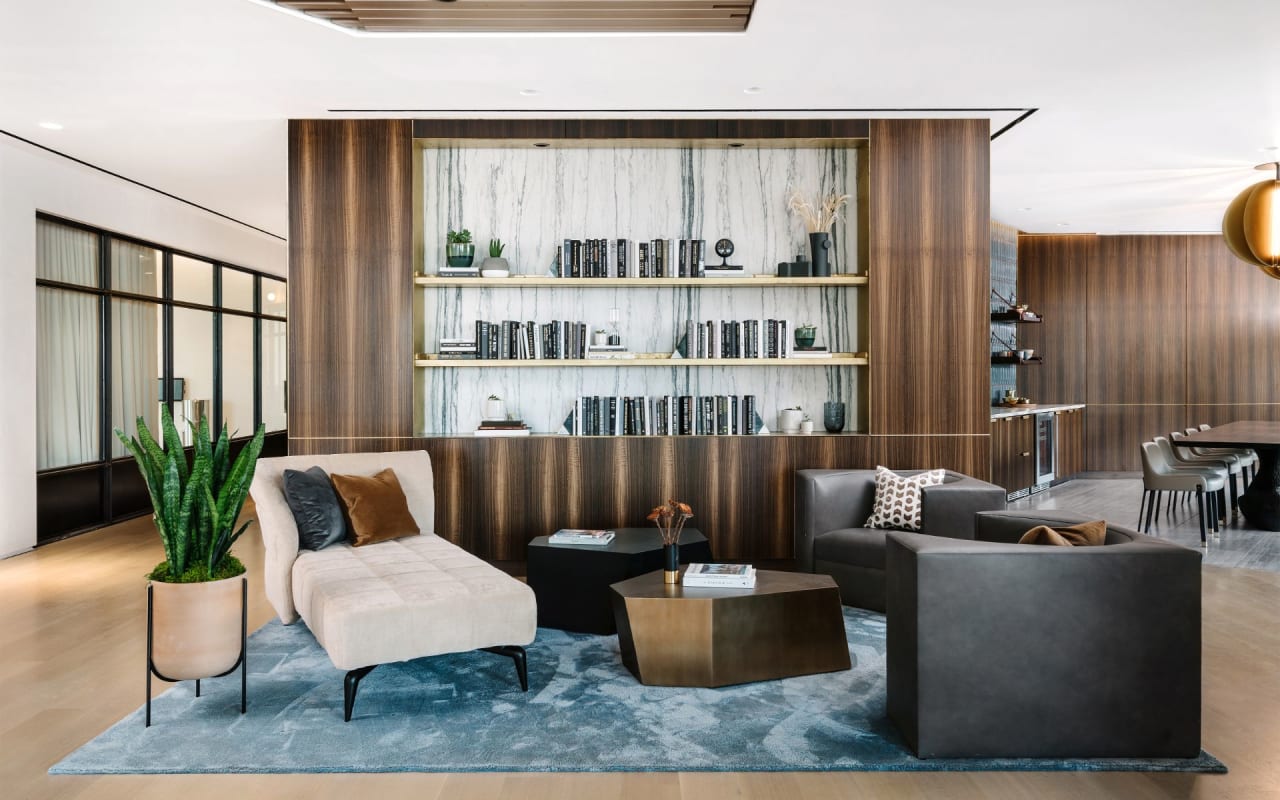
Furnished residents’ lounge with a marble-backed bookshelf, dark wood paneling, and modern seating.
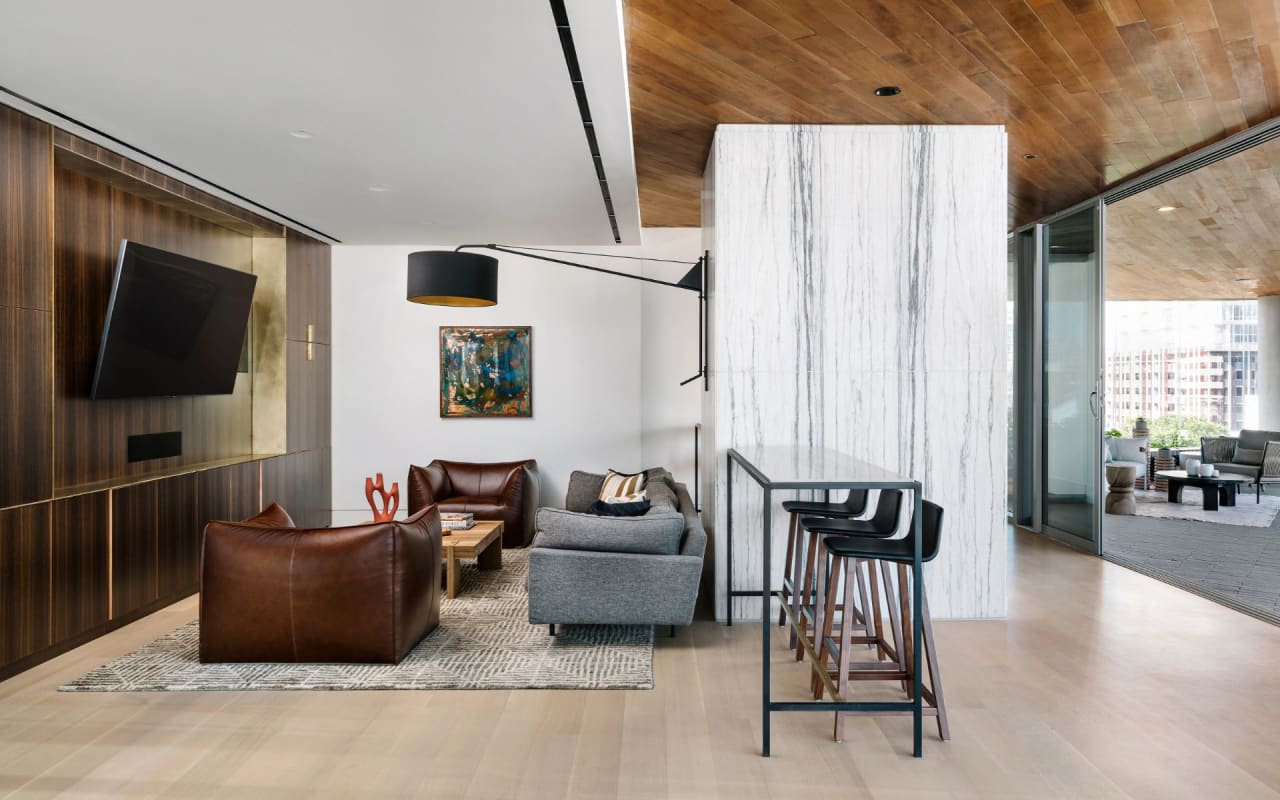
Modern condo living room with leather chairs, gray sofa, marble partition, and balcony overlooking the city.
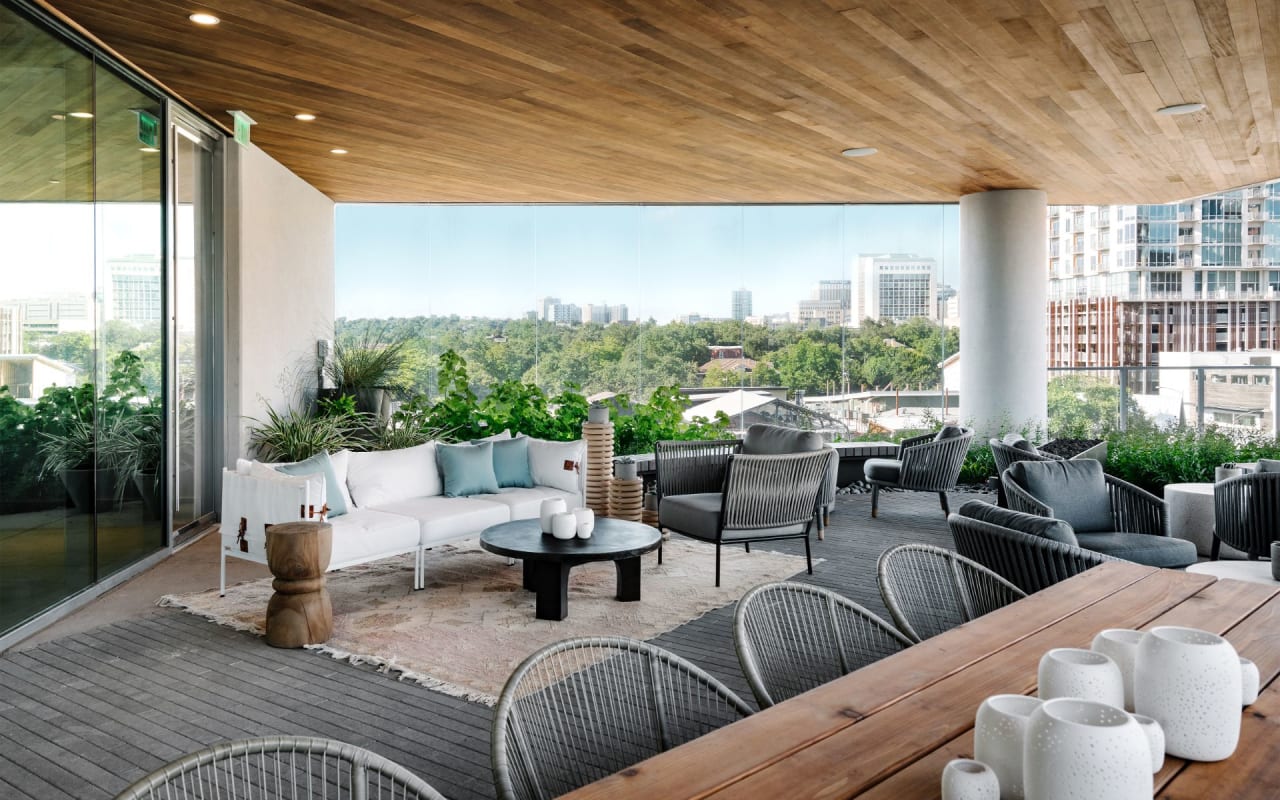
Furnished rooftop terrace with woven seating, a wood ceiling, and views of Austin's skyline.
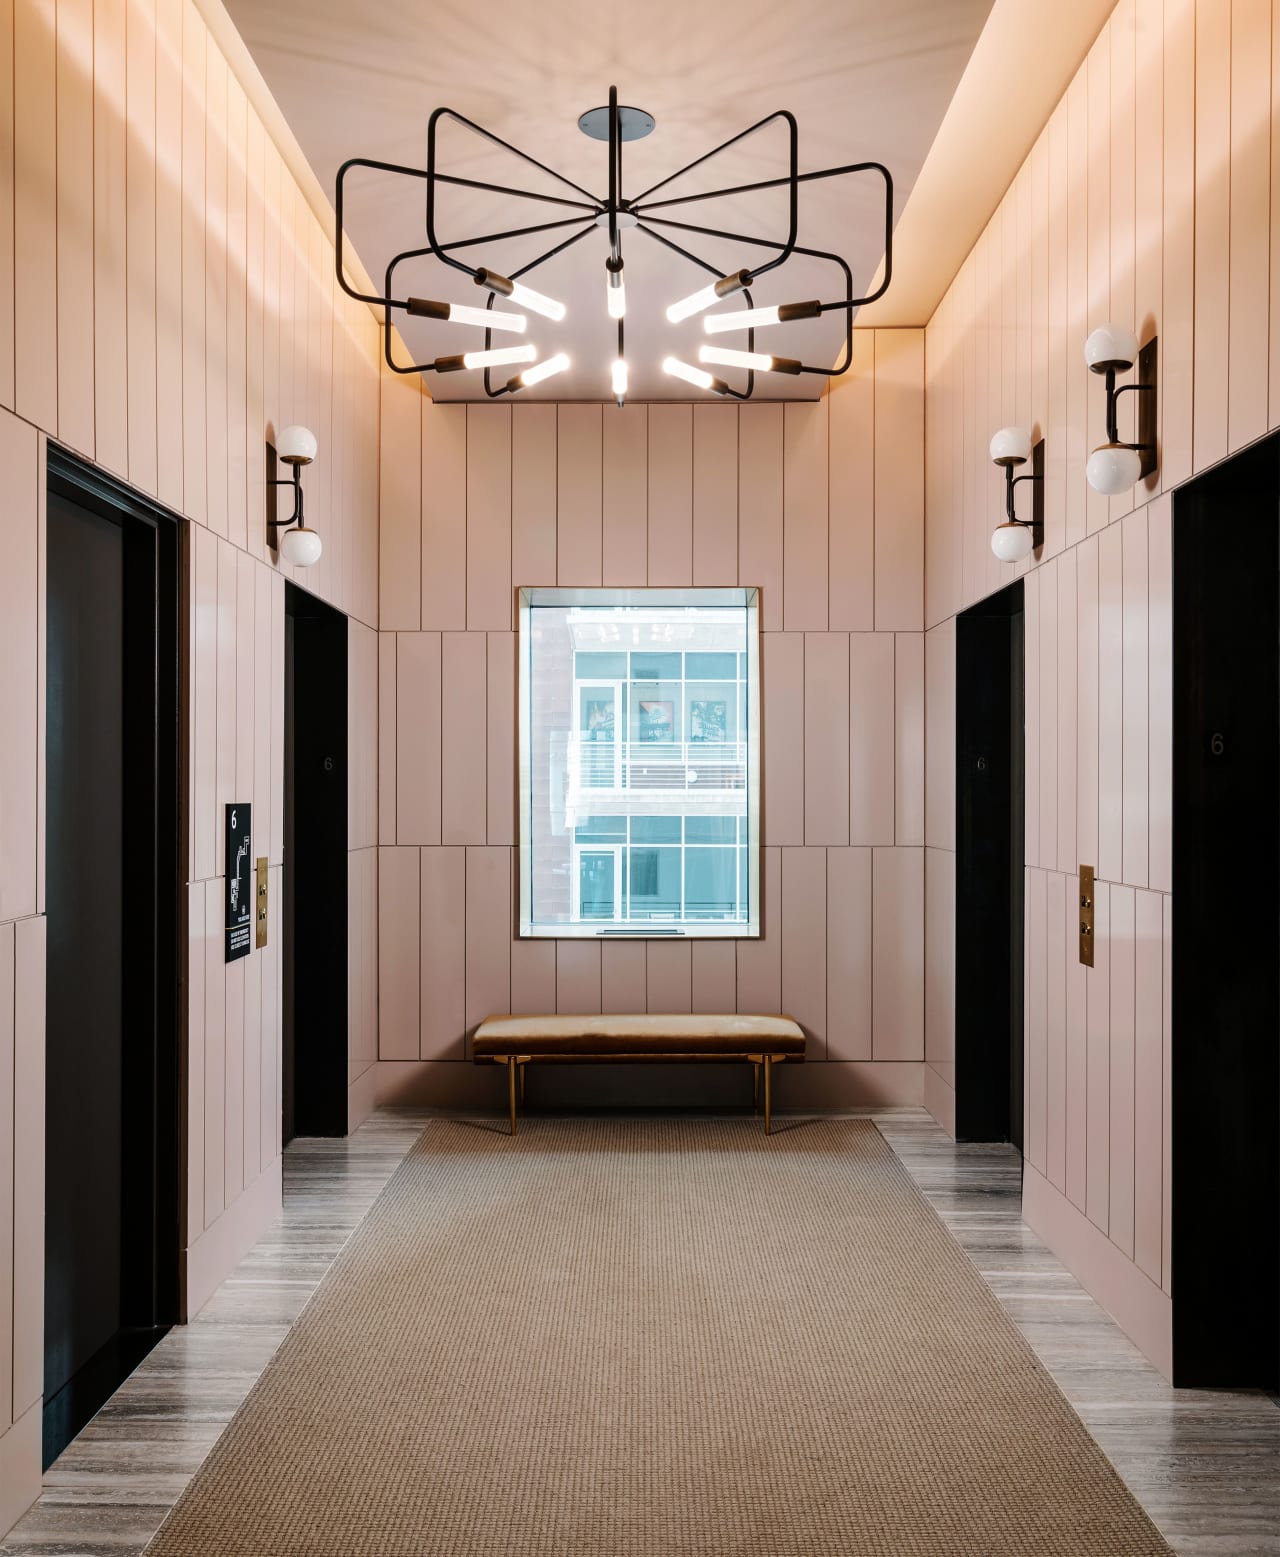
Apartment elevator lobby with pink paneled walls, black elevator doors, and a sculptural chandelier.
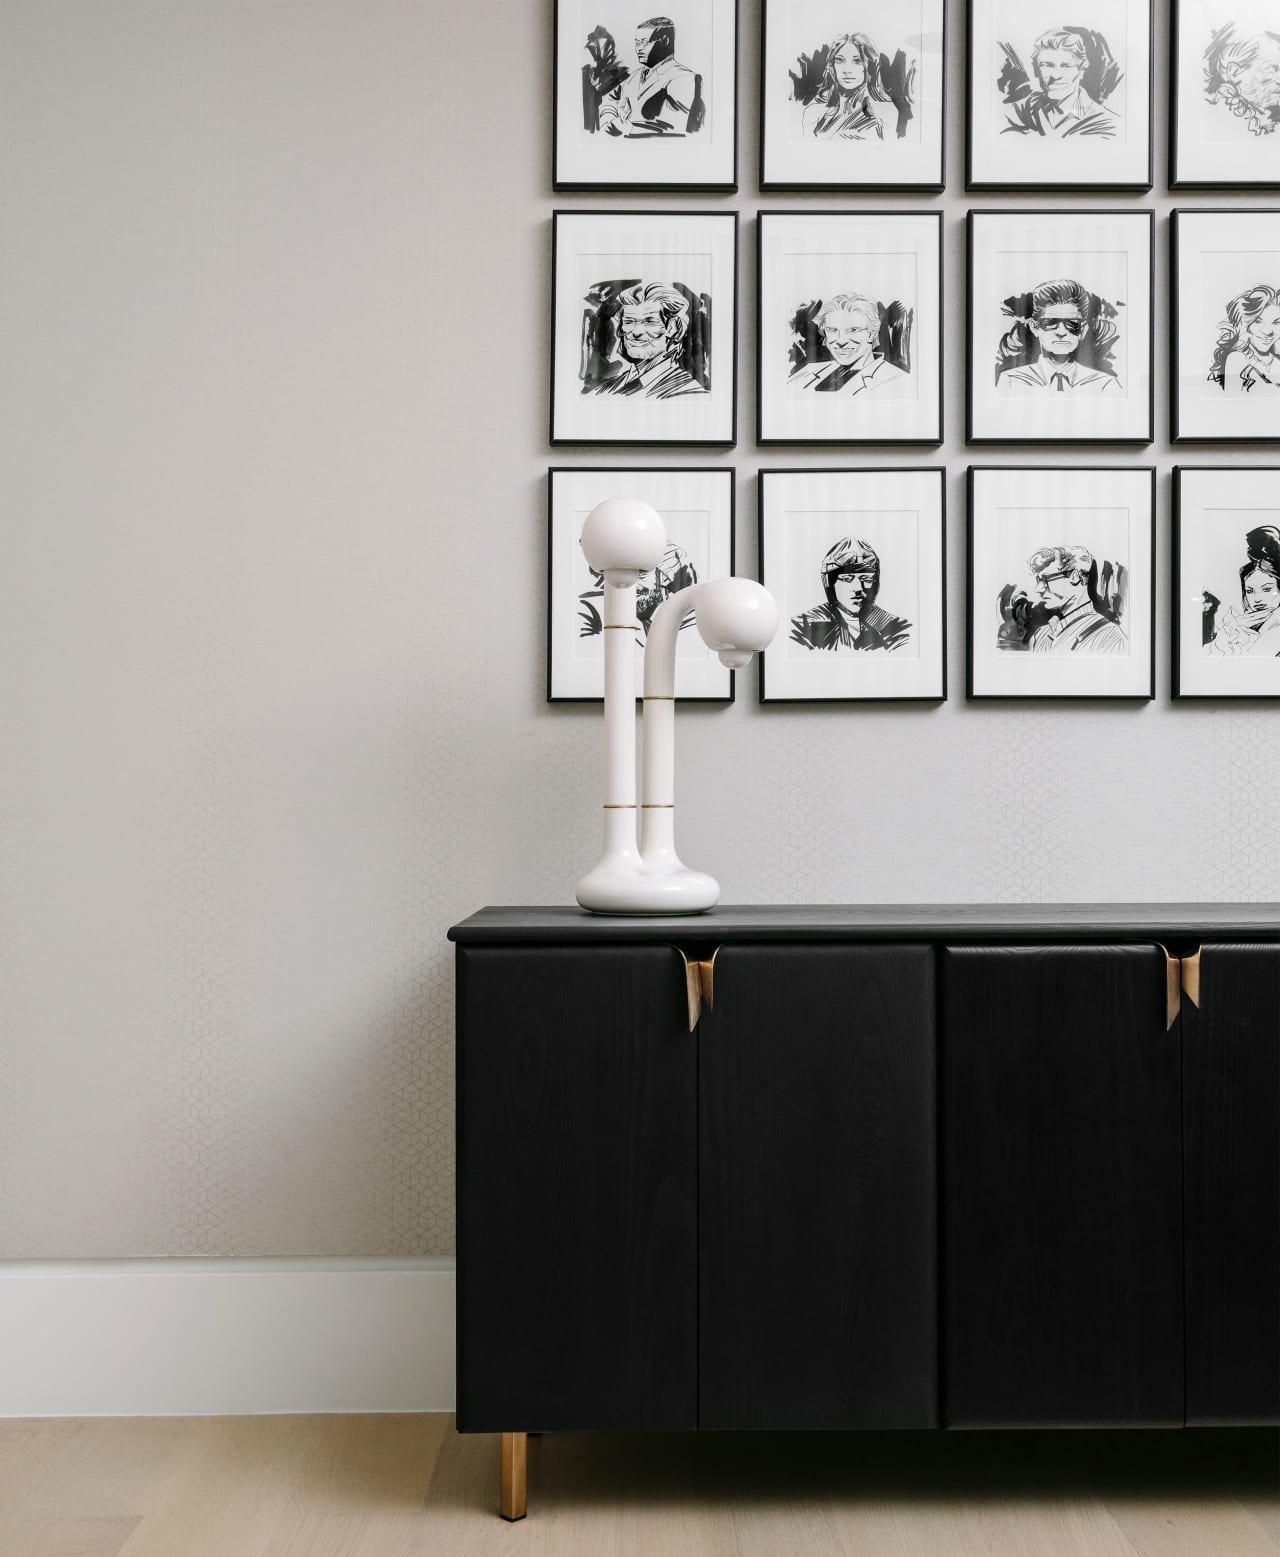
Black sideboard with white sculptural lamps beneath a gallery of framed monochrome portrait sketches.
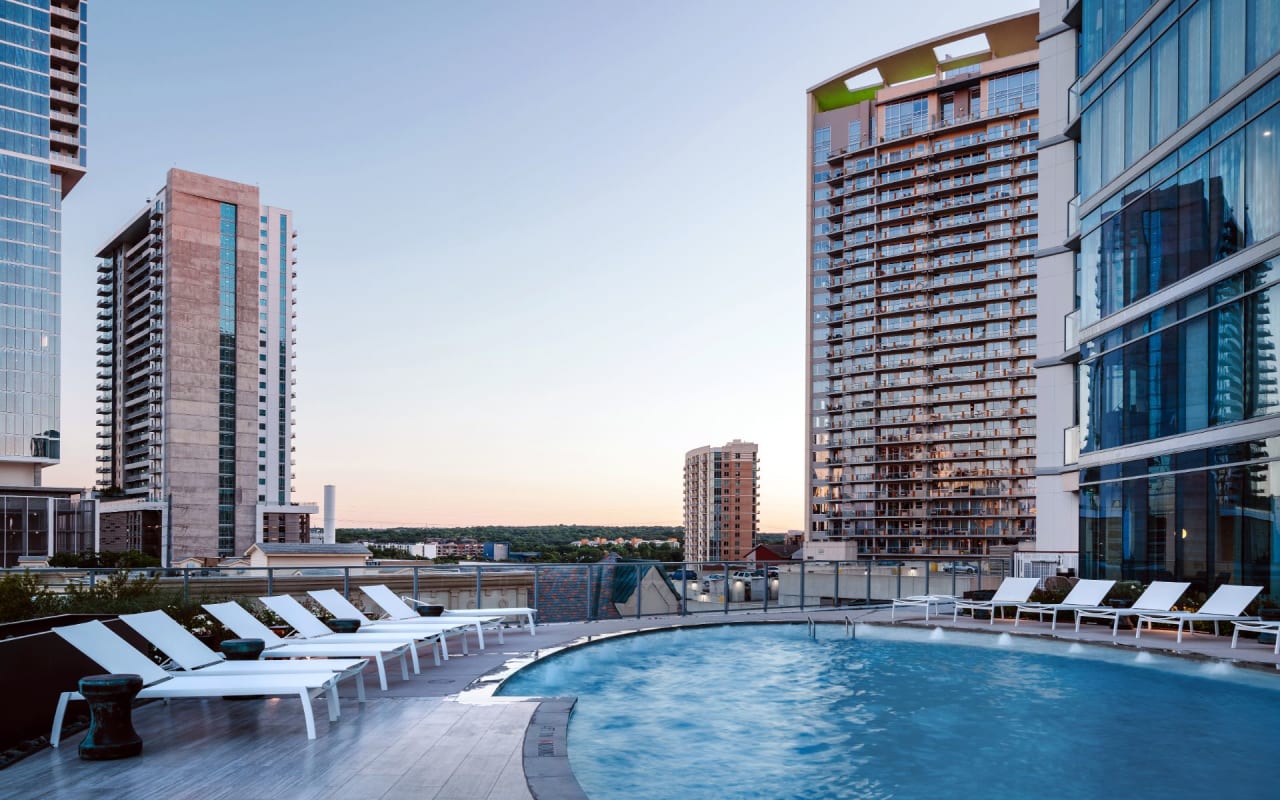
Rooftop pool with white lounge chairs and downtown high-rises at sunset.
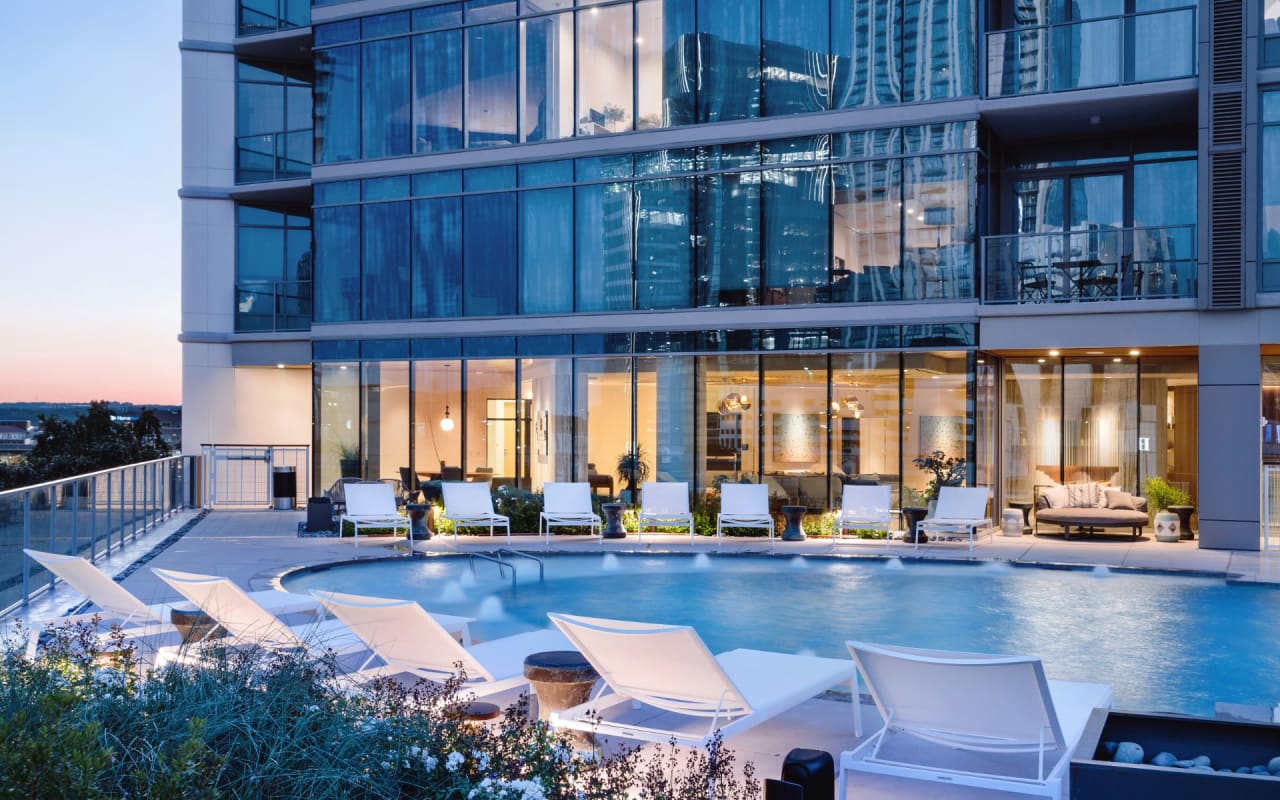
Rooftop pool and lounge chairs beside the glass façade of Fifth and West Residences.

Model Unit
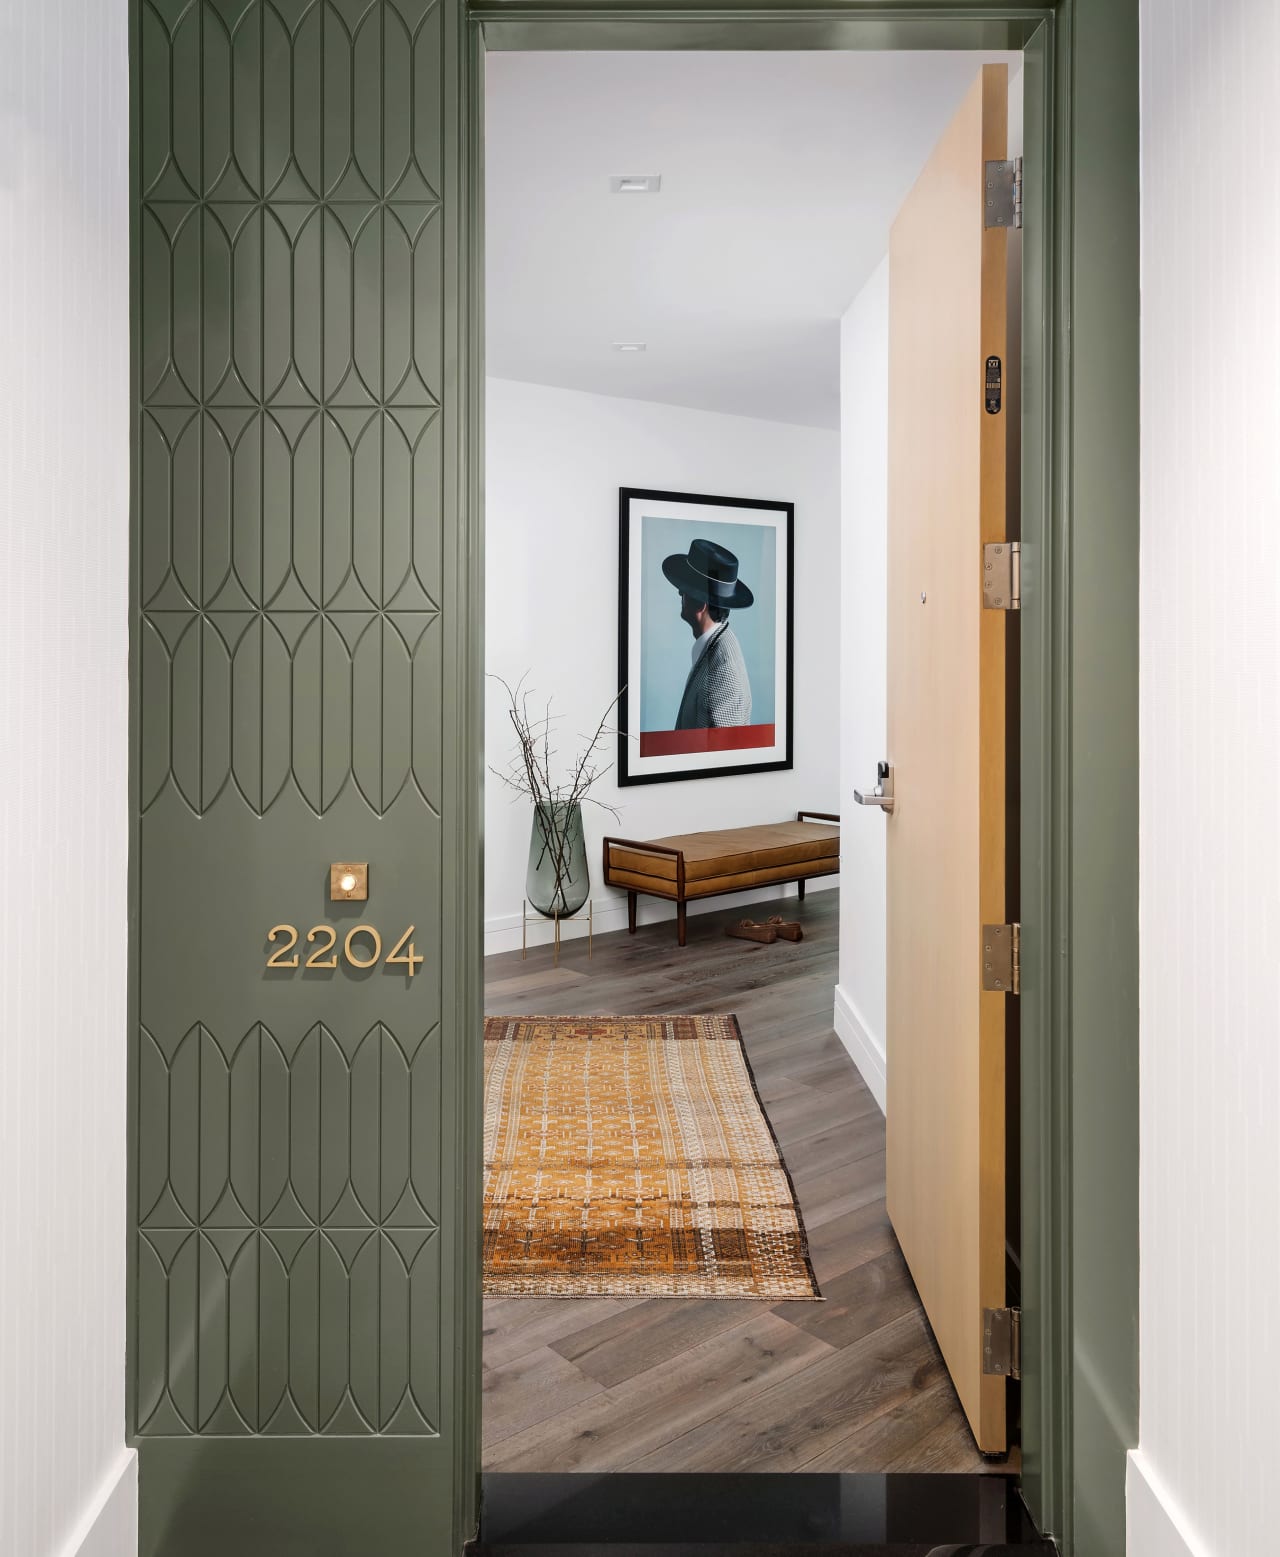
Apartment entry with sage-green geometric door surround, open wood door, patterned rug, and bench.
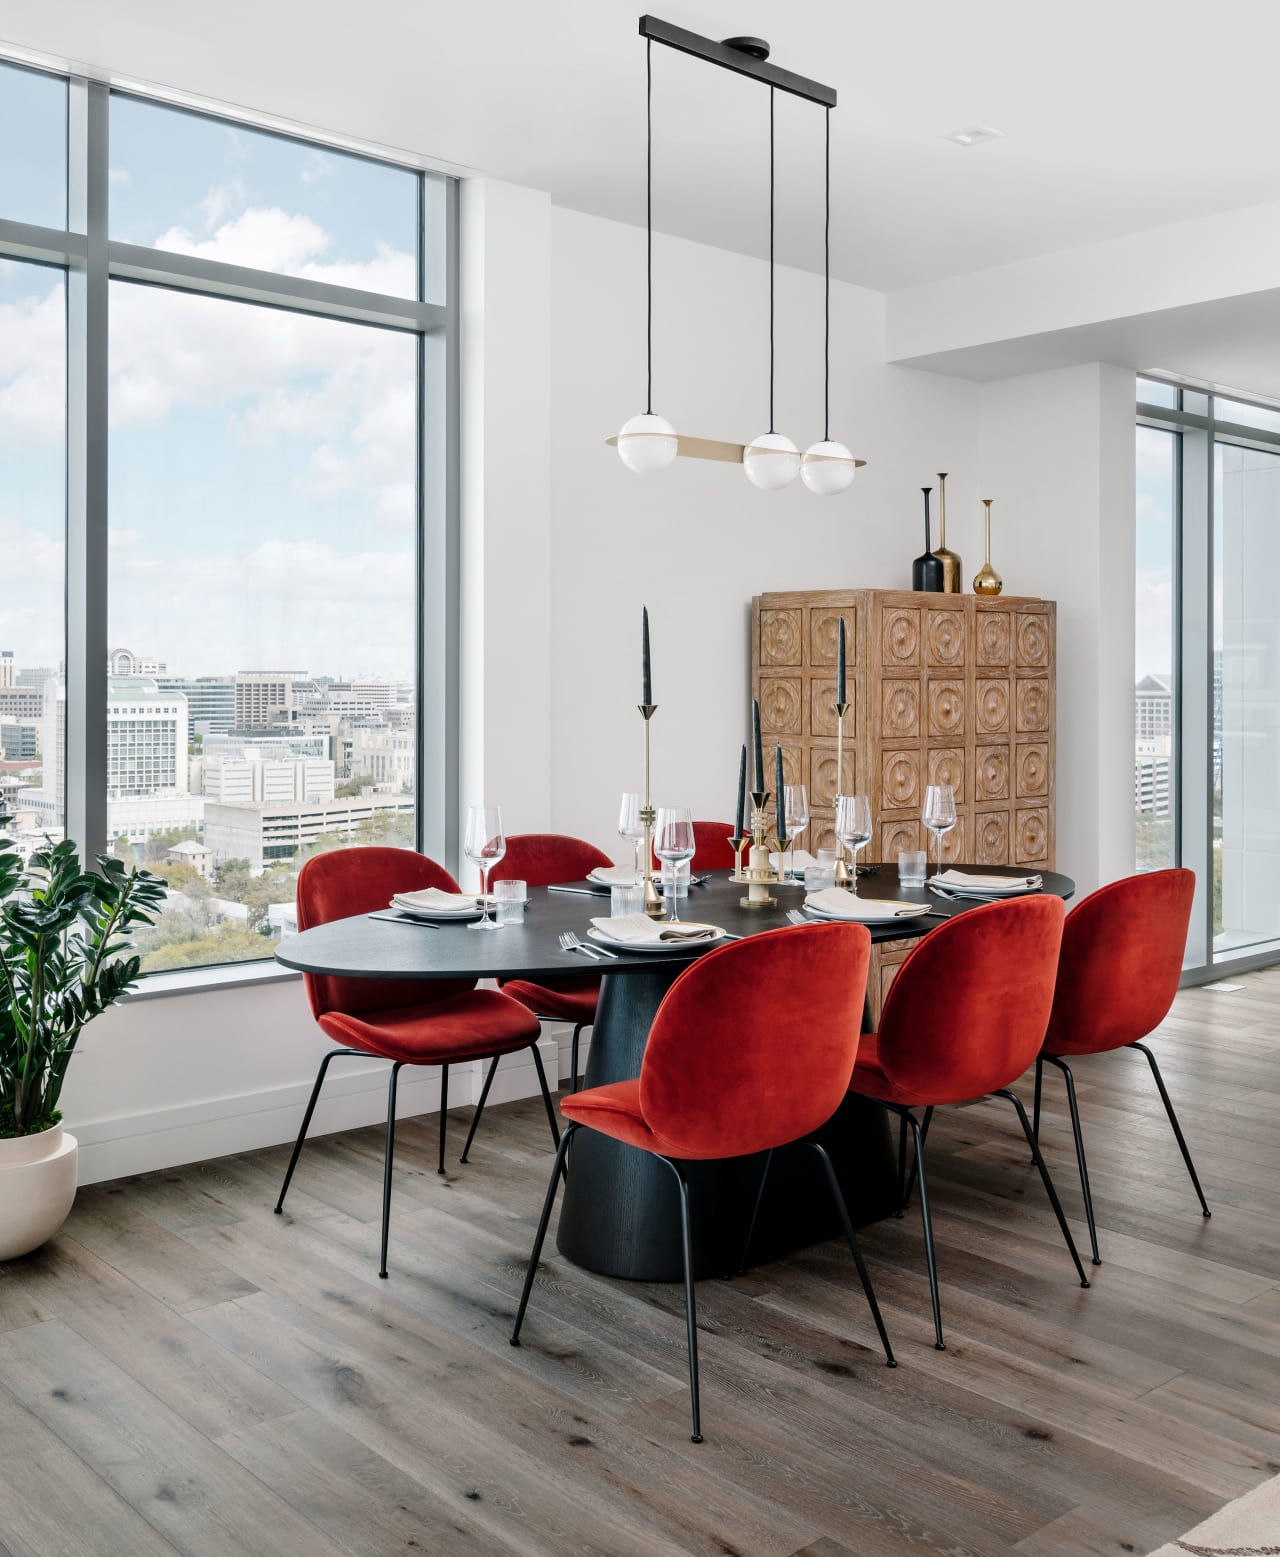
High-rise dining room with red chairs, a set table, and city views through tall windows.
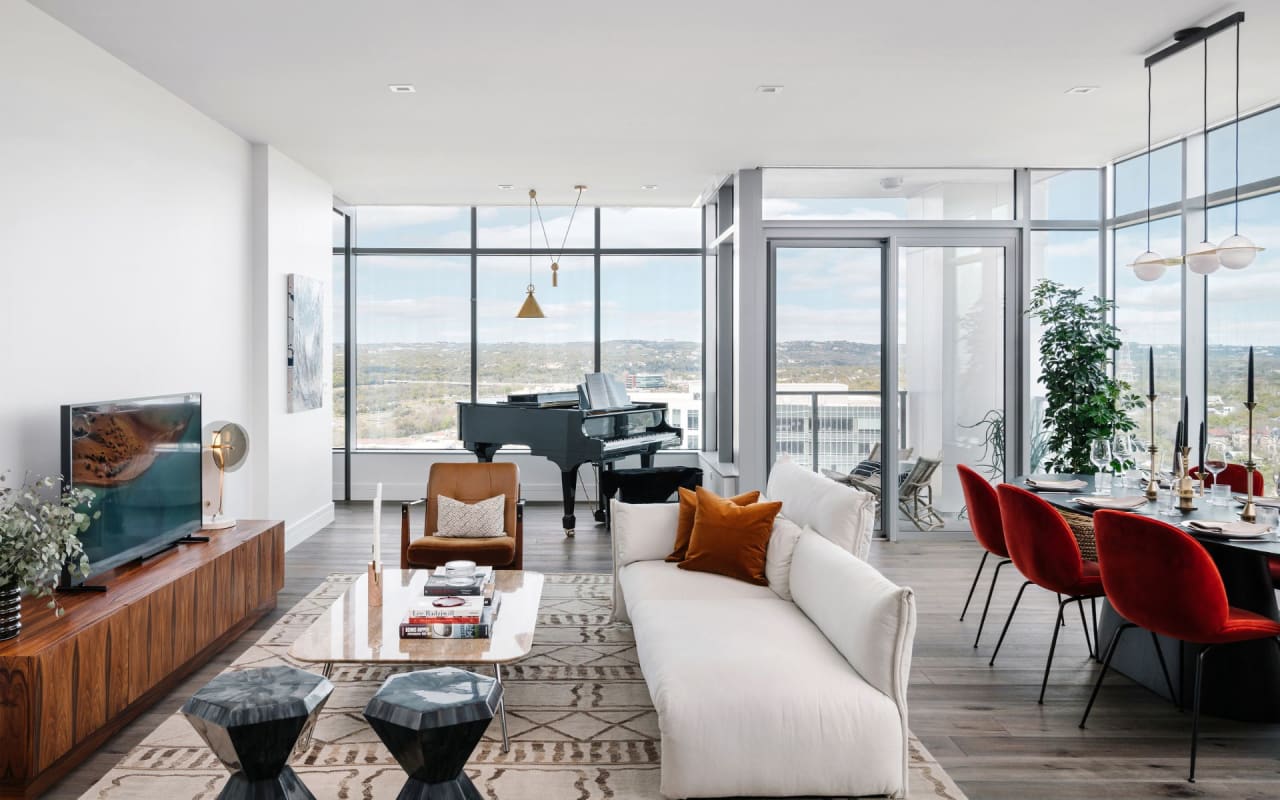
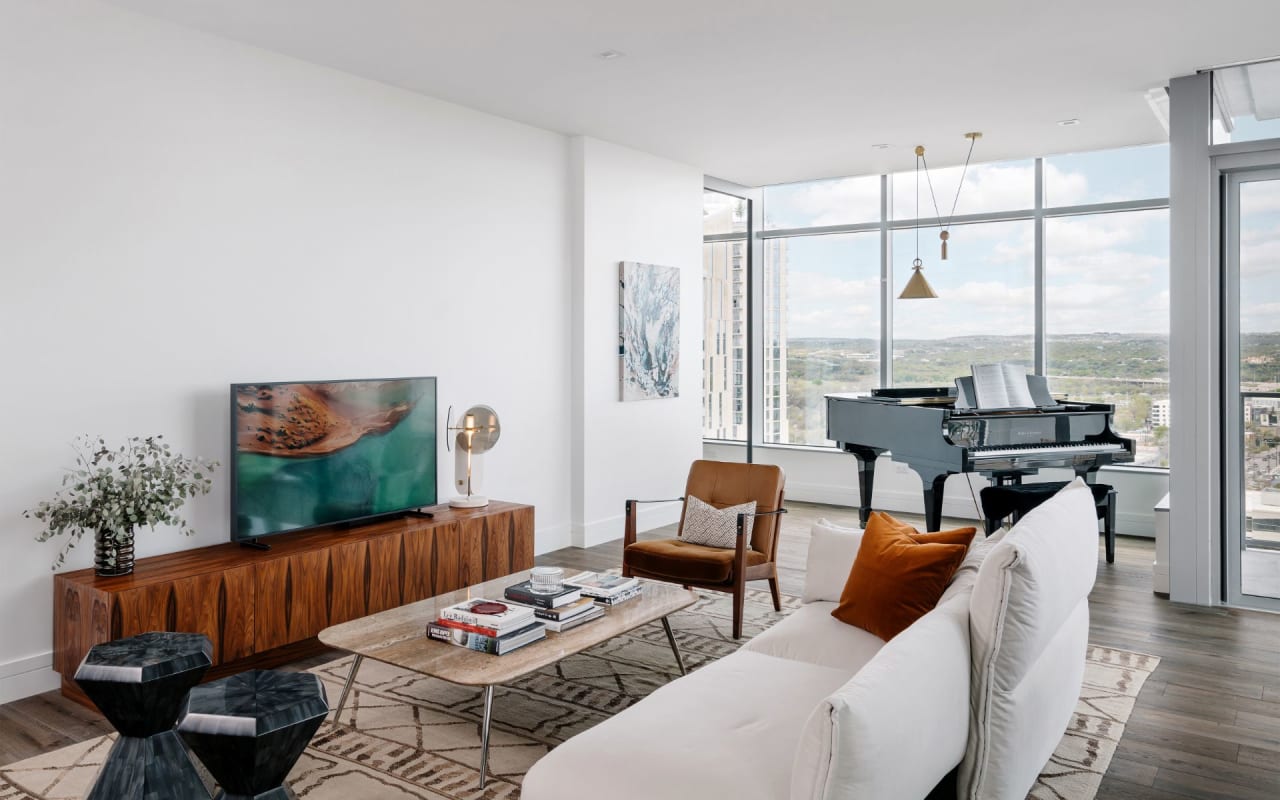
Furnished living room with a grand piano, floor-to-ceiling windows, and distant hill views.
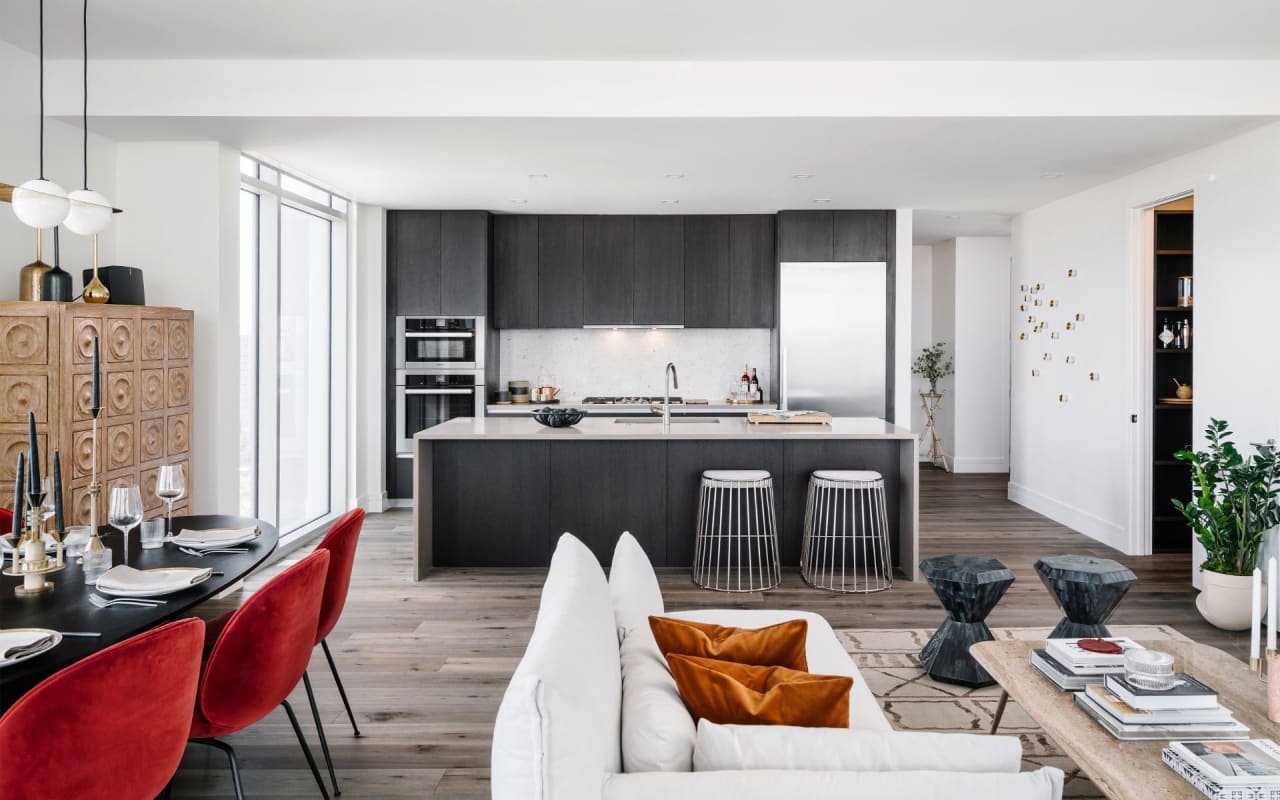
Open-plan kitchen and living area with a dark island, red dining chairs, and tall windows.
High-rise living room with a grand piano beside floor-to-ceiling windows overlooking green hills.
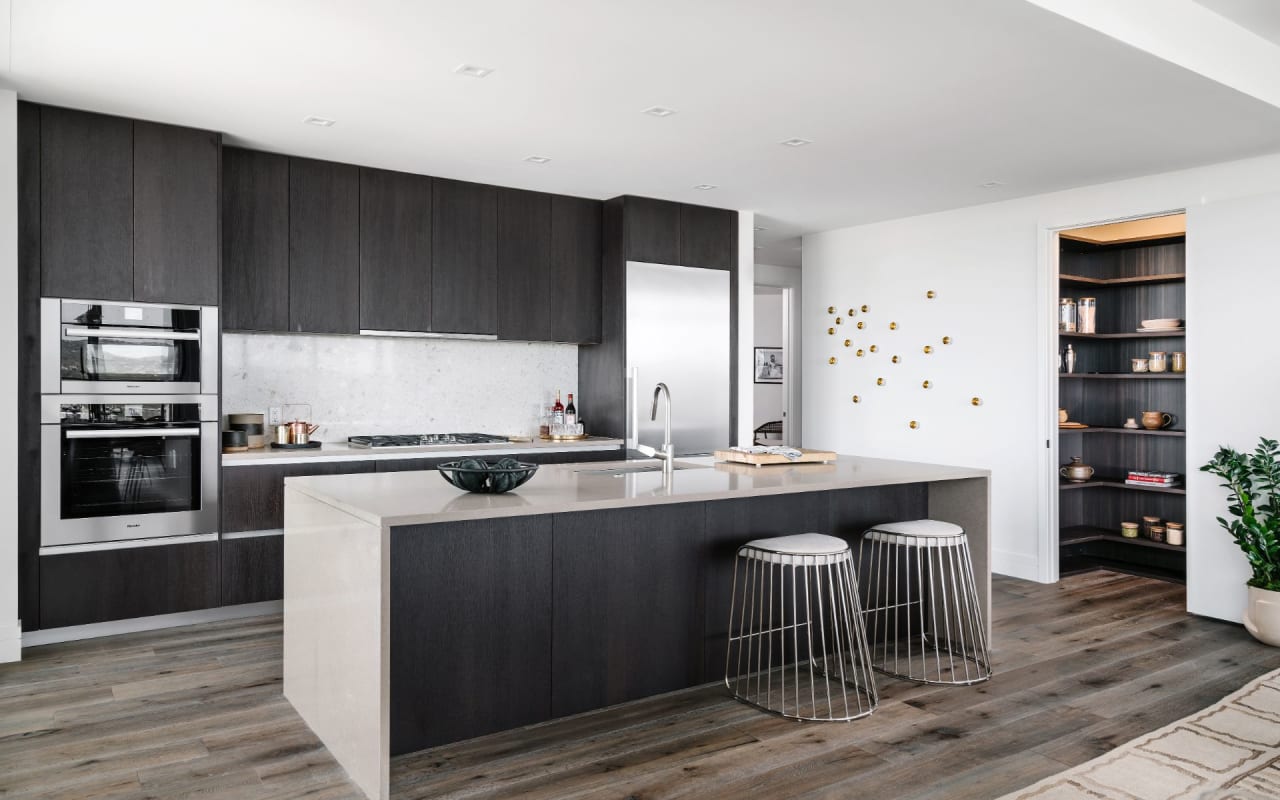
Modern kitchen with dark cabinetry, a large island, double ovens, and two counter stools.
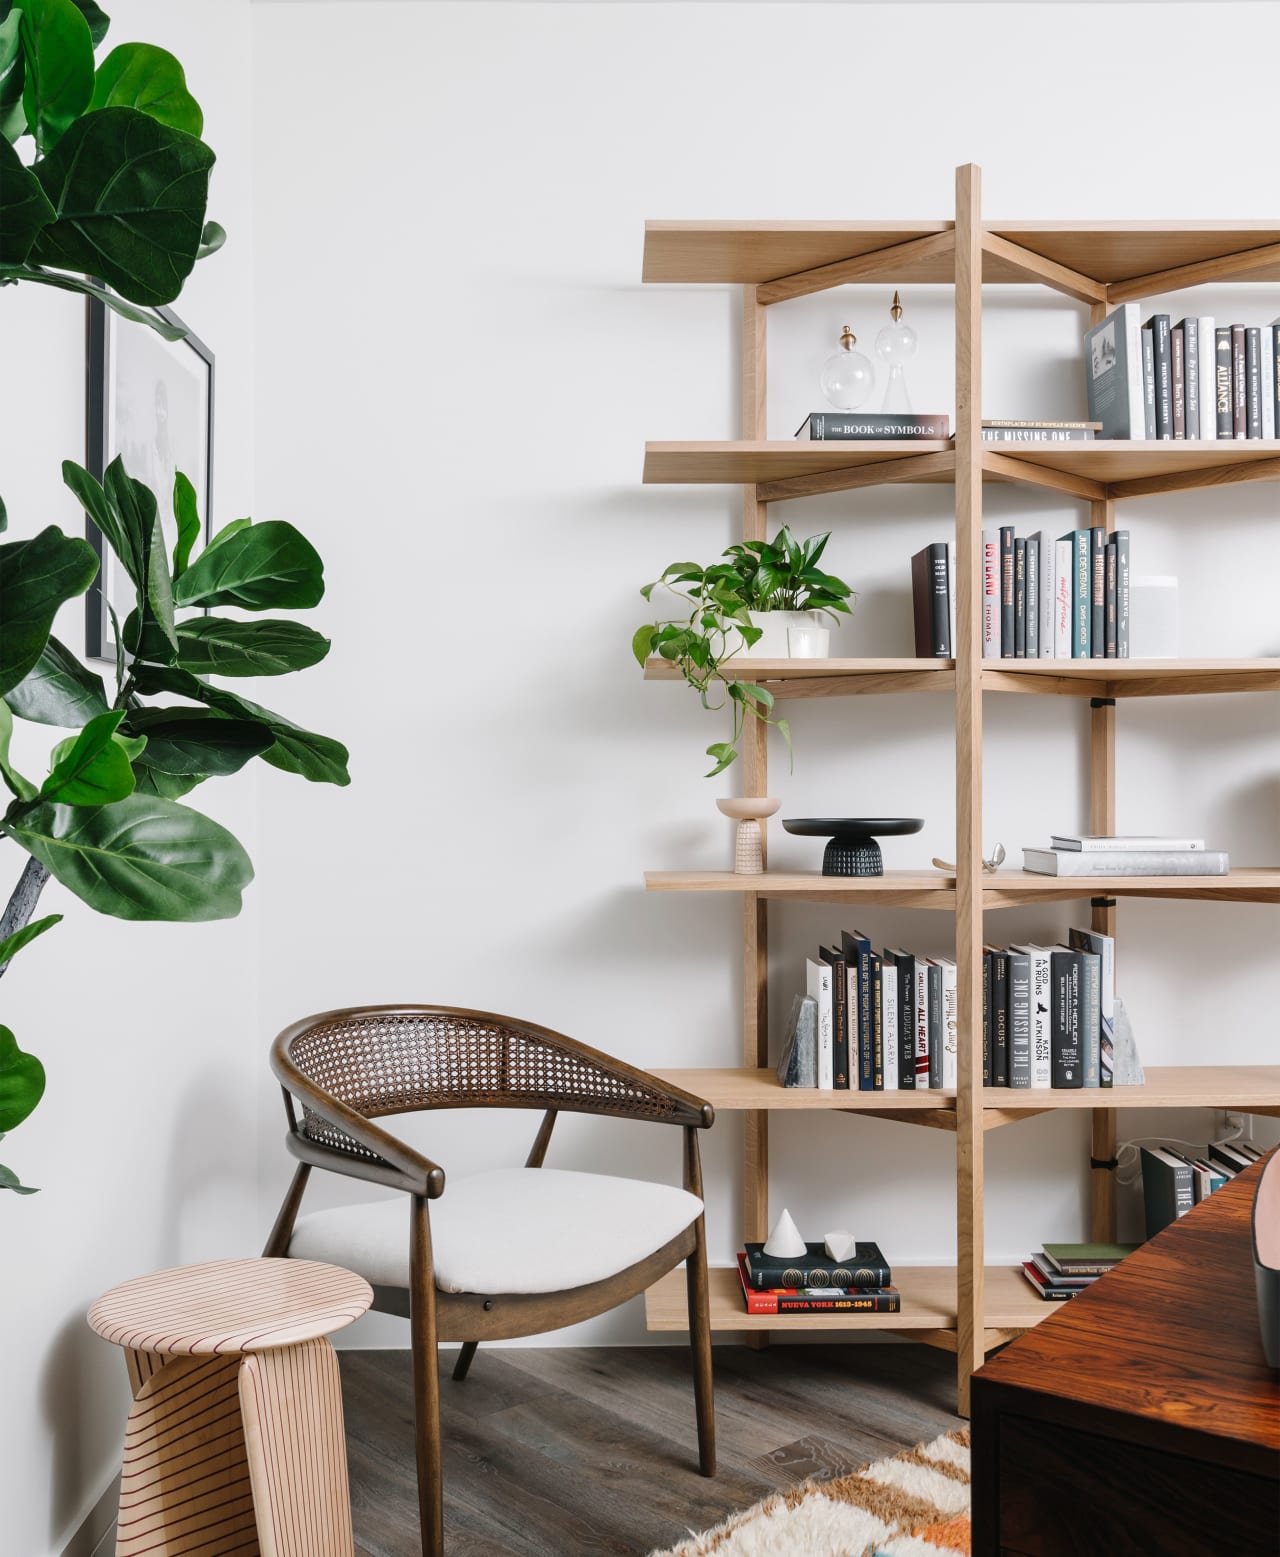
Furnished reading nook with a wood bookcase, cane-back chair, and leafy plants
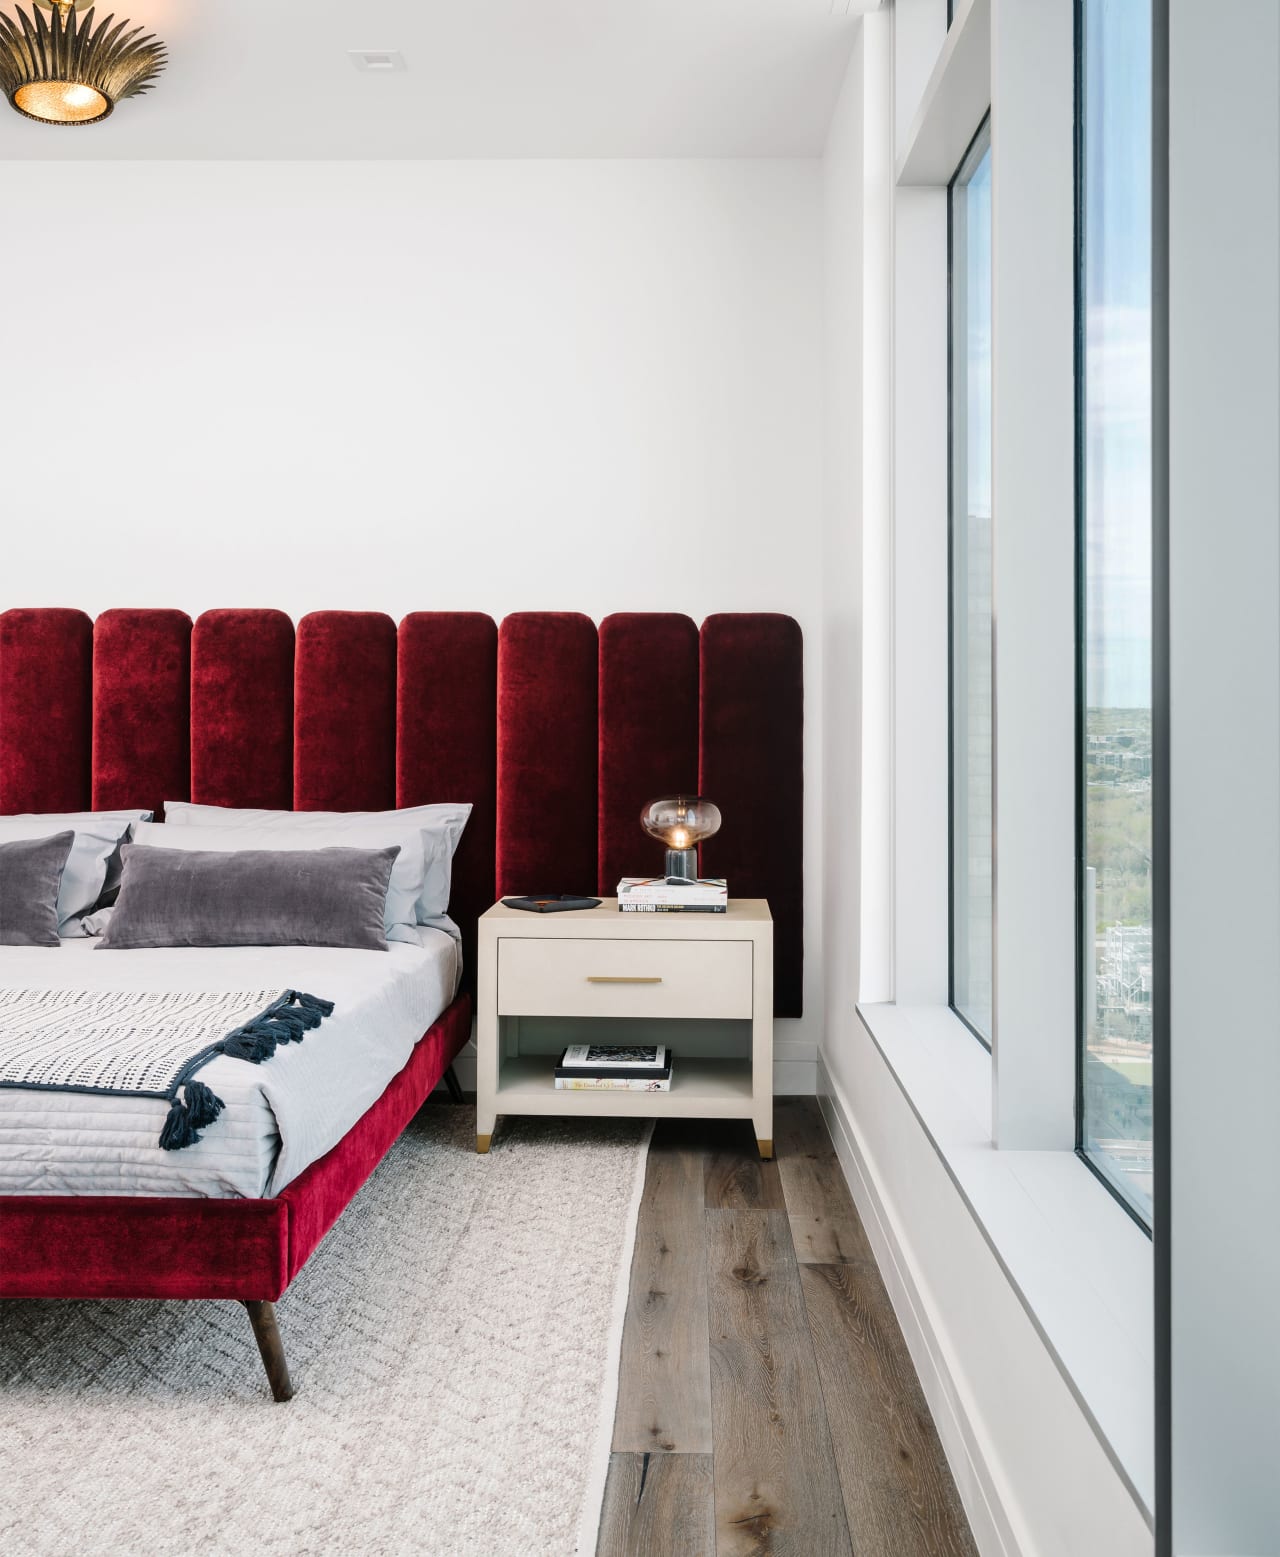
Modern bedroom with a tall red upholstered headboard beside floor-to-ceiling windows.
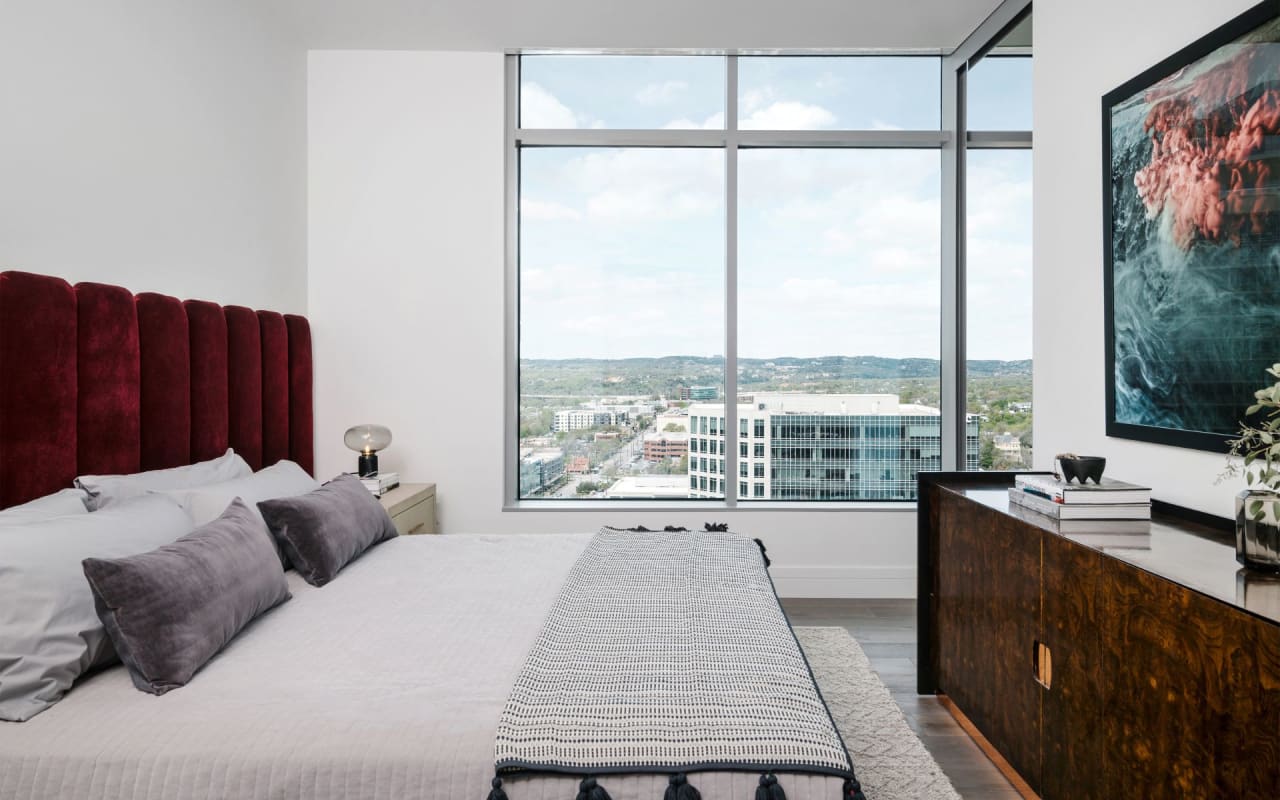
Modern bedroom with a burgundy headboard, floor-to-ceiling windows, and a view of city buildings and hills.
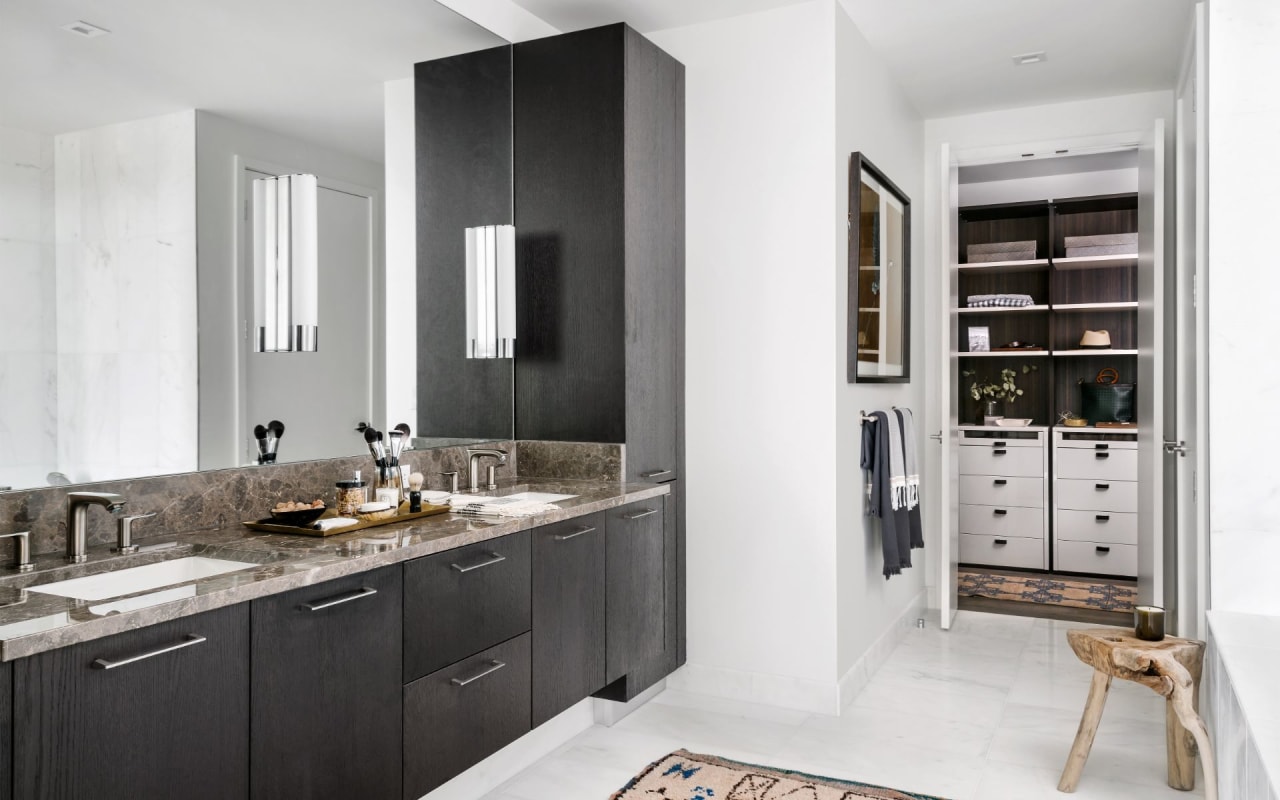
Modern bathroom with a double vanity and marble counters beside an open walk-in closet.
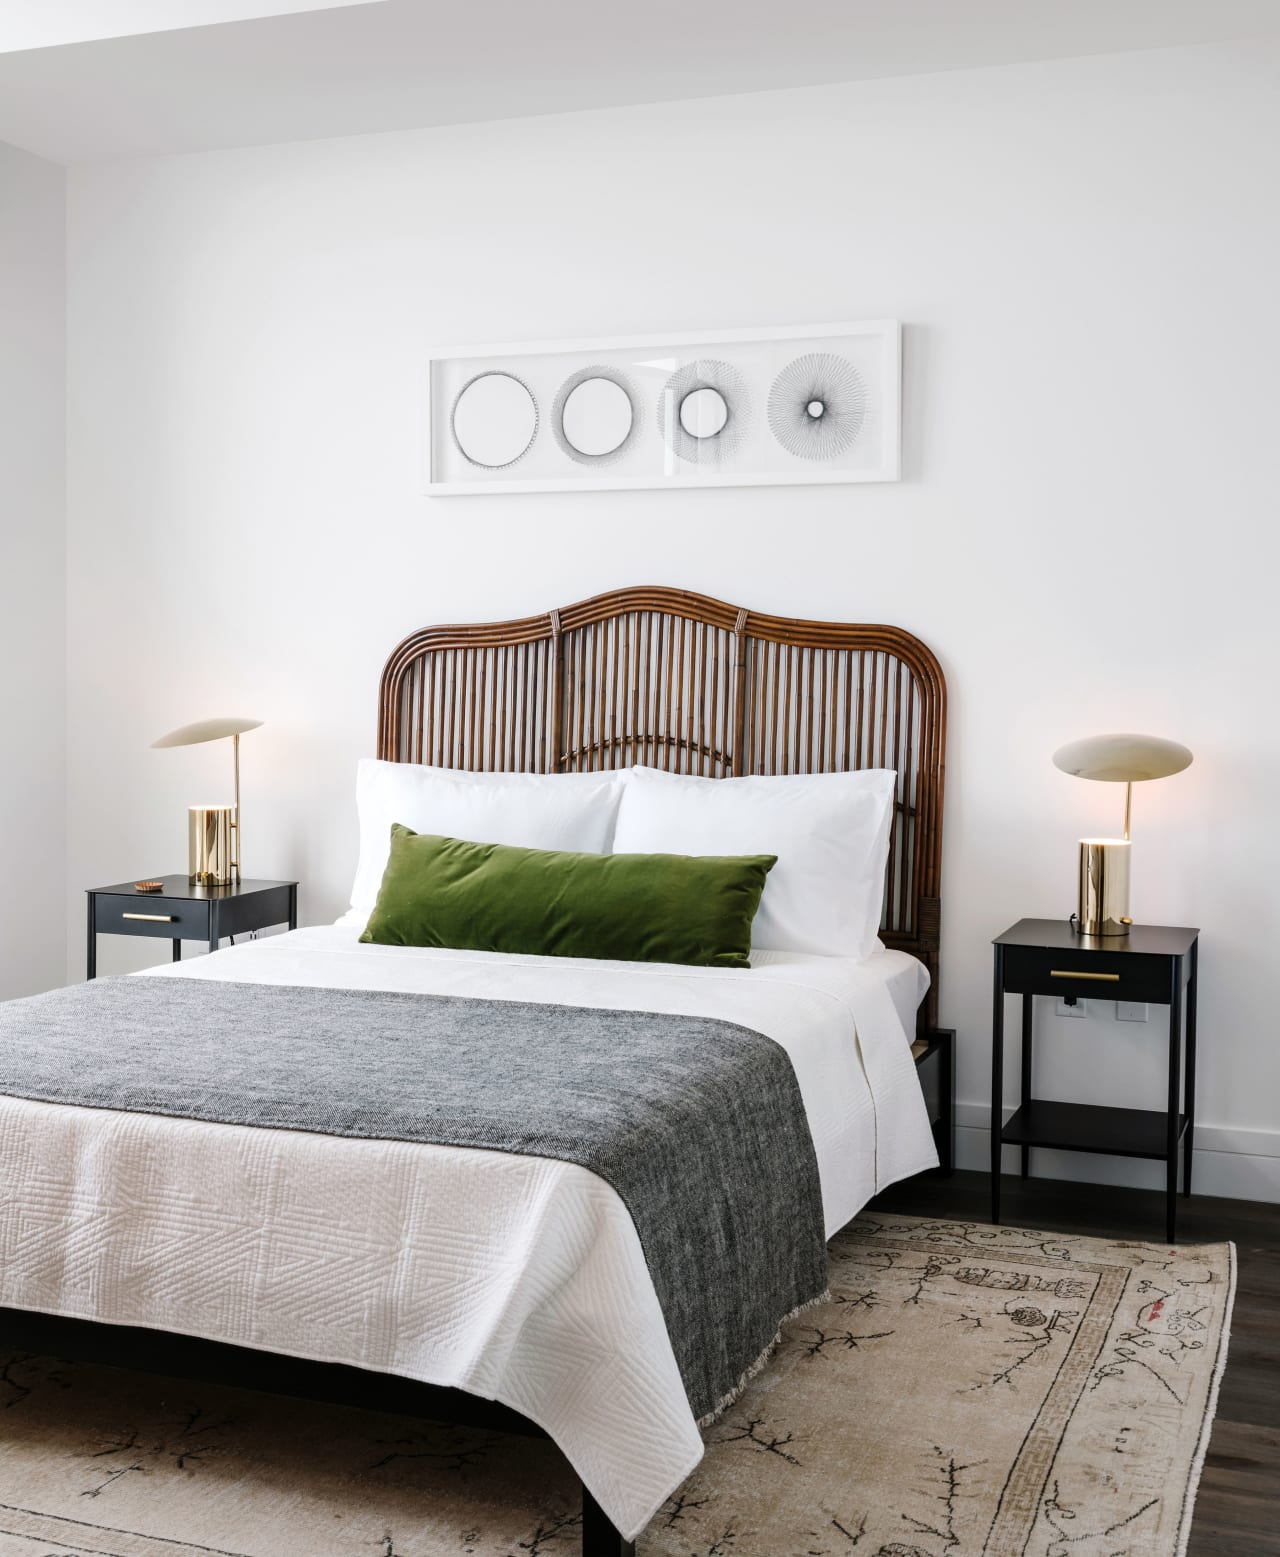
Bedroom with a curved rattan headboard, green accent pillow, and patterned rug
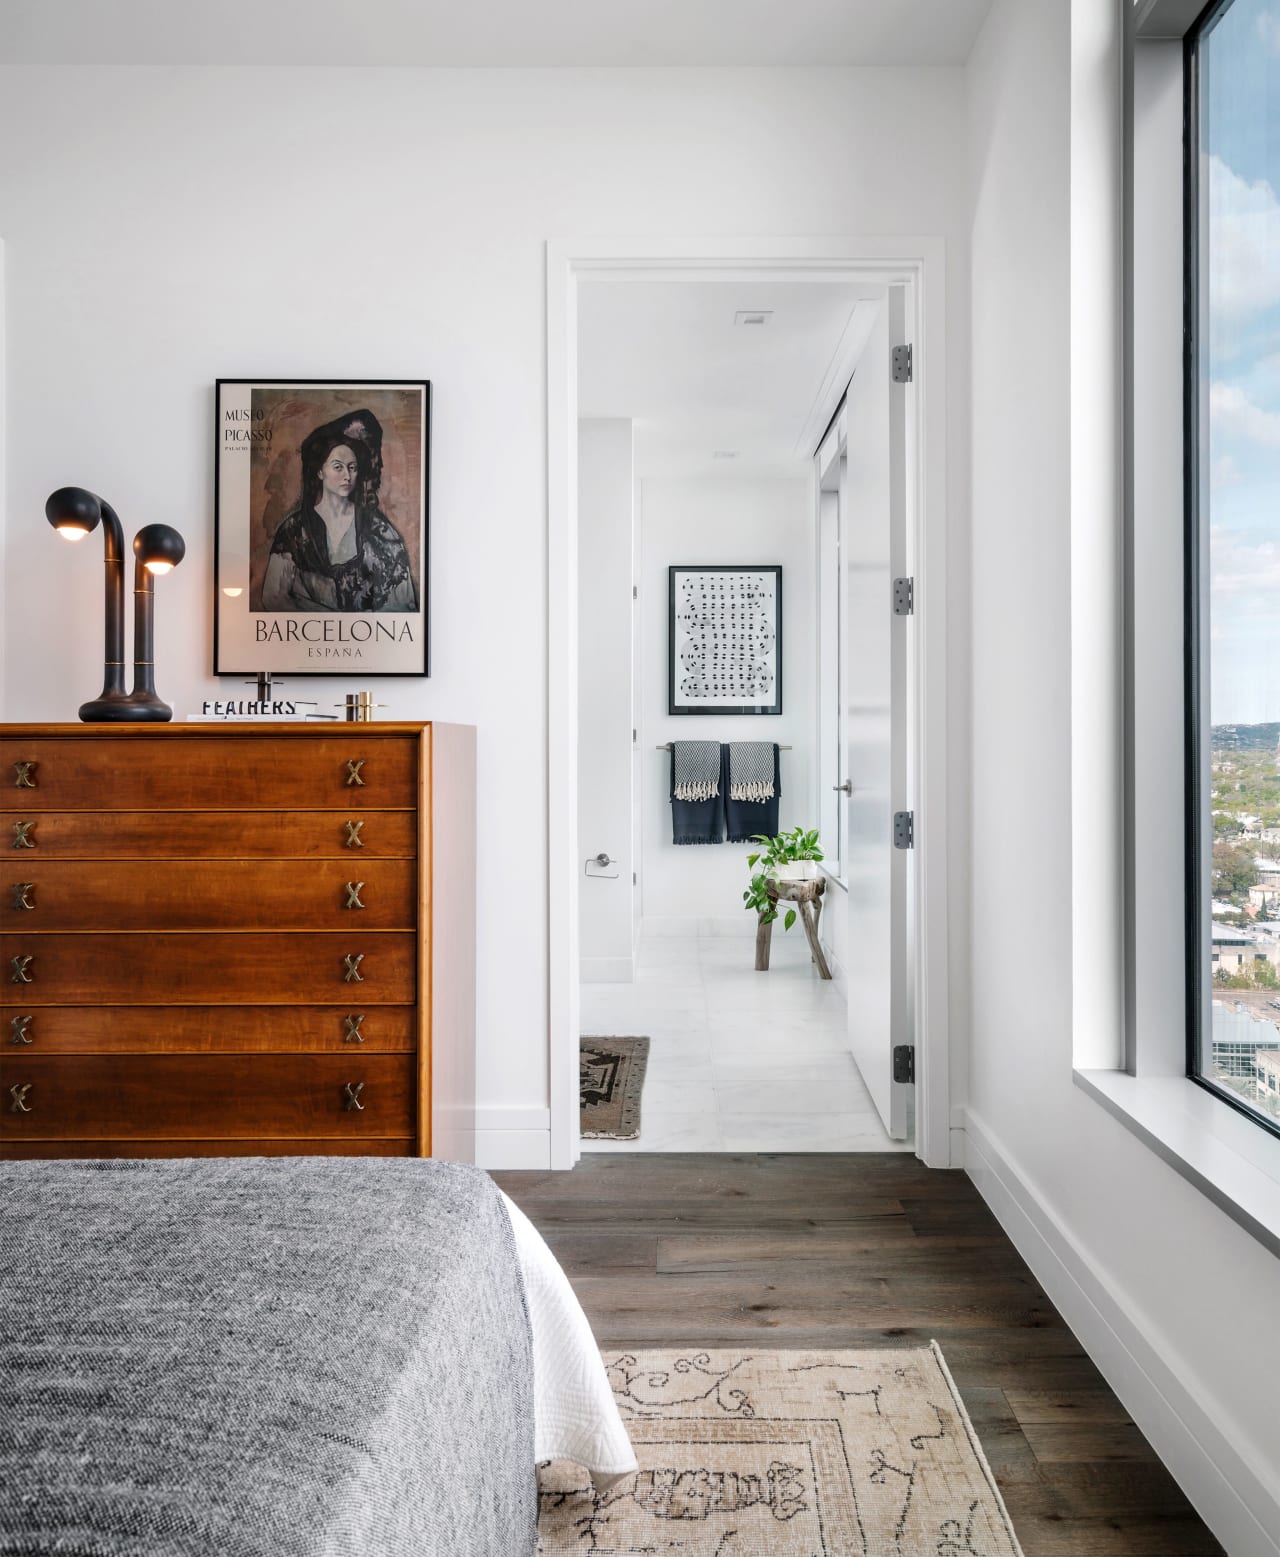
Furnished bedroom with a wooden chest and Barcelona poster, opening into a bright bathroom beside floor-to-ceiling windows.

Work With Us

Martin Yates Group is equipped to provide clients with experienced representation and personalized professional service.