1707 Willow ST, Austin, TX 78702
1707 Willow ST
$2,500,000
Courtesy of Moreland Properties, Kelly Martin Listing Contact: (512) 480-0848 
WATCH VIDEO
4 beds
4 full baths
1 half bath
2,677 Sq.Ft.
2016 BUILT
7,405.2 Sq.Ft. LOT

Schedule A Showing

Contact us at (512) 872-6616 or [email protected]

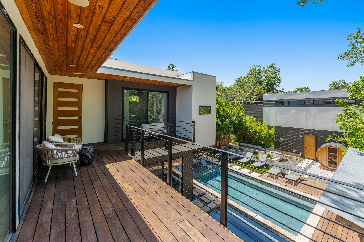
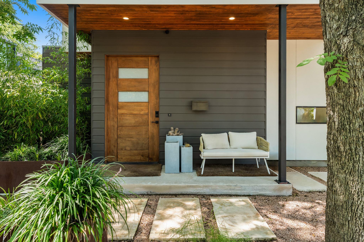
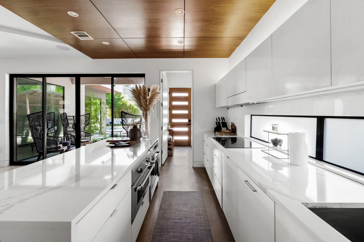
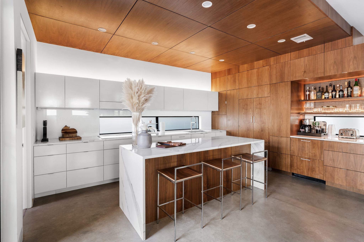
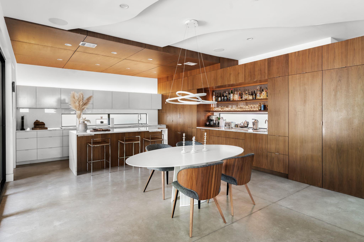
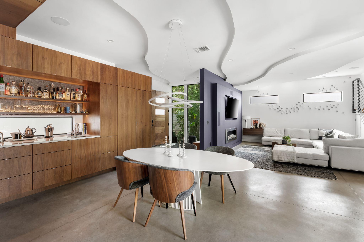
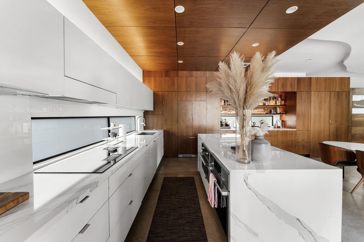
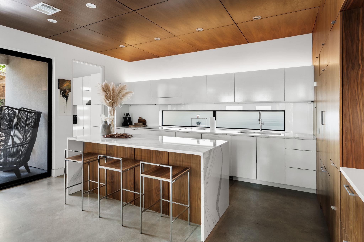
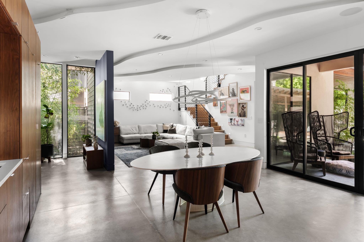
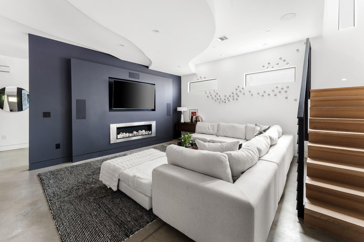
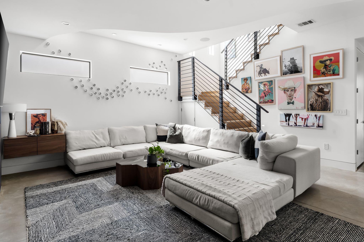
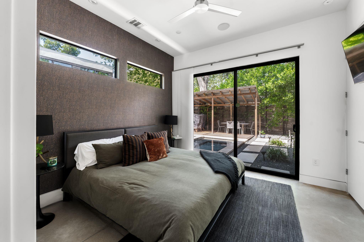
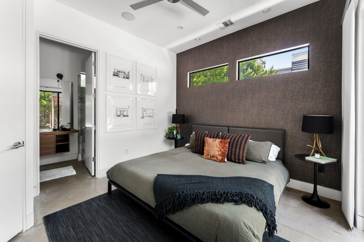
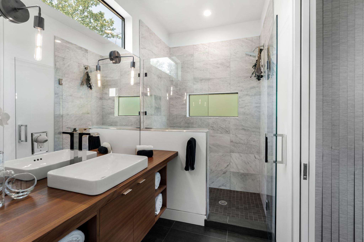
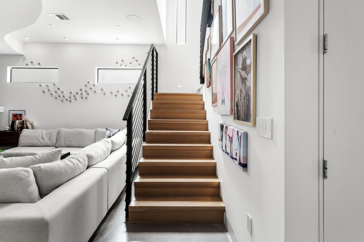
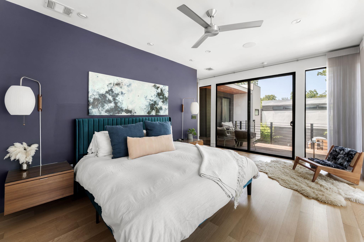
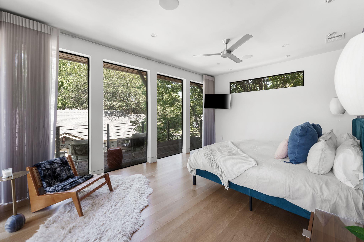
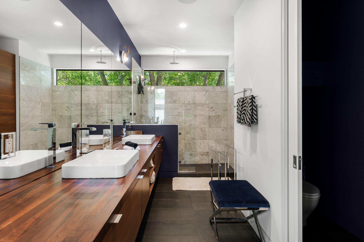
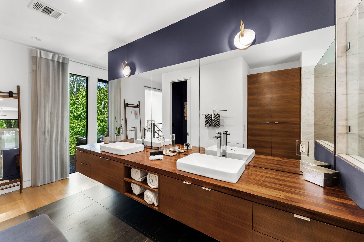
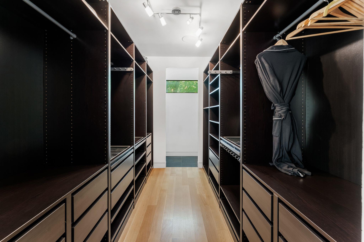
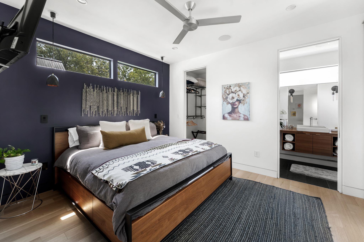
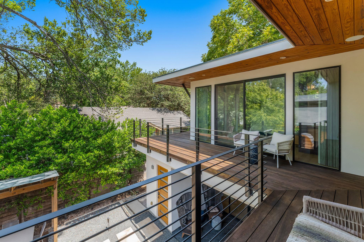
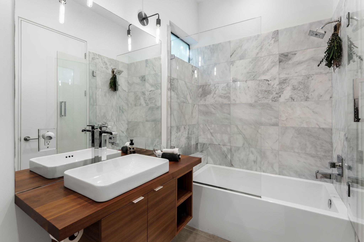
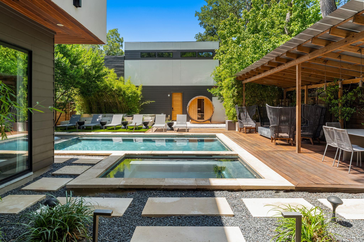
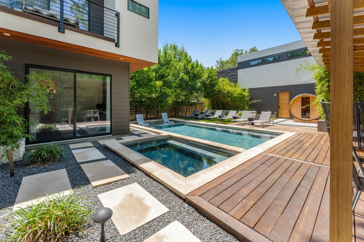
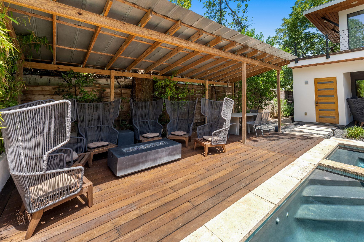
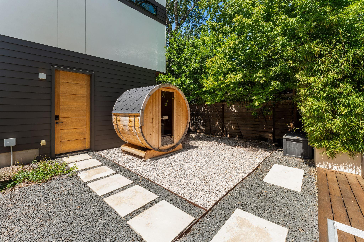
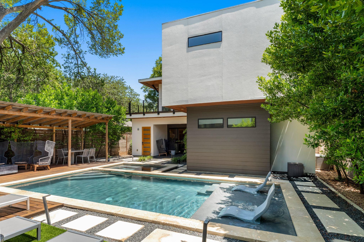
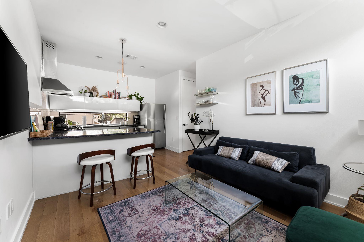
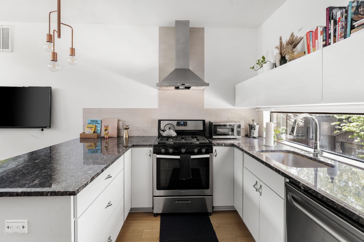
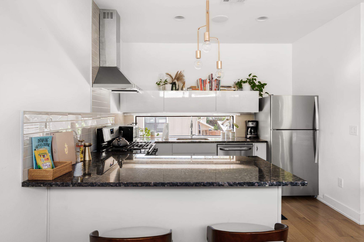
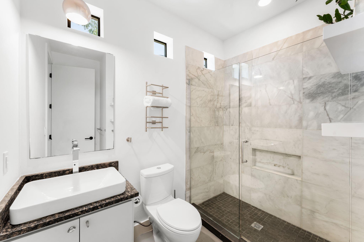
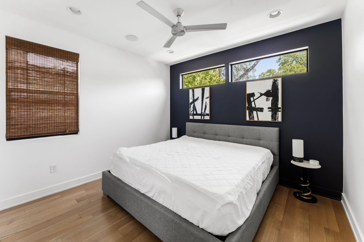
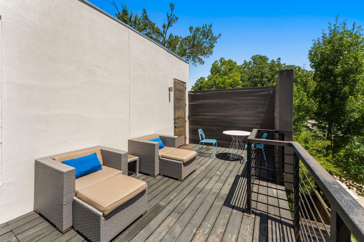
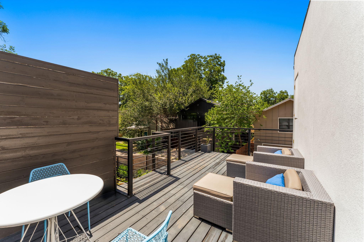
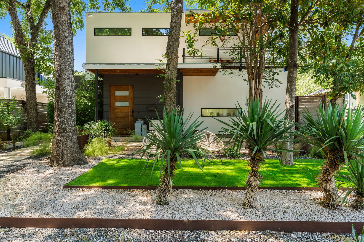
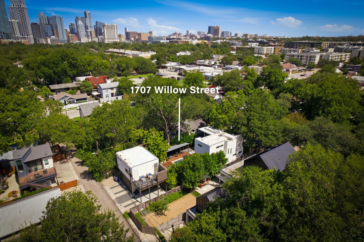
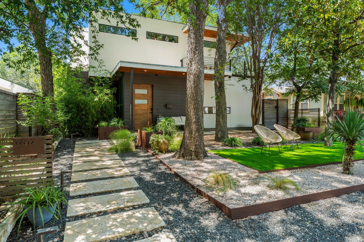
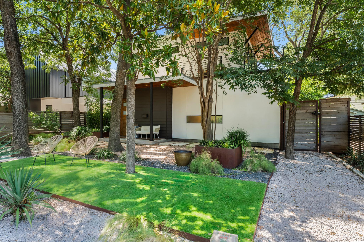
Located in one of East Austin's most desirable neighborhoods, this exceptional modern residence offers a thoughtfully designed 3 bedroom, 3.5 bath main home complemented by a beautifully appointed 1 bedroom, 1 bath guest apartment with a private entrance above the detached two-car garage. In the main residence, the open-concept floor plan is ideal for both everyday living and entertaining, featuring a living room with a fireplace and a chef's kitchen with custom bookmatched walnut cabinetry, stone countertops, Bosch appliances, an induction cooktop, steam oven, secondary refrigerator drawers, and a wet bar. Expansive sliding glass doors open to a private backyard retreat complete with a pool, spa, sauna, cold plunge, and covered outdoor living area. Upstairs, the primary suite offers a wraparound terrace, a spa-inspired bath with dual vanities and a glass-enclosed shower, and a custom walk-in closet. Additional highlights include en-suite baths for every bedroom, a powder room, and epoxy flooring in the garage. Adding remarkable flexibility and value, the detached garage apartment is a fully equipped guest residence complete with its own full kitchen, bedroom, bathroom with a walk-in shower, and an expansive private terrace. Currently operating as a successful Airbnb, it presents an exceptional opportunity for supplemental income, extended guest accommodations, or a private workspace. Combining contemporary architecture, premium amenities, and an unbeatable East Austin location, this residence offers a rare opportunity to enjoy refined city living with the added benefit of income-producing potential. Tax and assessed values are estimates for illustration purposes only. All figures should be independently verified.

Property Images

""

Key Details

Interior

  • total bedrooms4
  • Total bathrooms5
  • full bathrooms4
  • half bathroom1
  • Flooring Concrete, Tile, Wood
  • Fireplace Living Room
  • APPLIANCES Built-In Oven(s), Built-In Refrigerator, Cooktop, Dishwasher, Disposal, Microwave
  • other interior Features Bar, Breakfast Bar, Ceiling Fan(s), Stone Counters, Double Vanity, Kitchen Island, Multiple Dining Areas, Multiple Living Areas, Open Floorplan, Recessed Lighting, Sauna, Wet Bar

Area & Lot

  • Status For Sale
  • Living Area2,677 Sq.Ft.
  • Lot Area7,405.2 Sq.Ft.
  • MLS® ID5701608
  • TypeResidential
  • YEAR BUILT2016
  • Water FrontageNone
  • View DescriptionNeighborhood
  • Elementary SchoolSanchez
  • Middle SchoolKealing
  • High SchoolEastside Early College
  • School DistrictAustin ISD

Exterior

  • STORIES2
  • Garage Space2.0
  • water SourcePublic
  • utilitiesElectricity Connected, Sewer Connected, Water Connected
  • PoolHeated, In Ground
  • roofMembrane
  • lot featuresAlley Access, Back Yard, Landscaped, Sprinkler - Automatic
  • parkingAlley Access, Carport, Detached, Driveway, Garage
  • HEAT TYPECentral
  • AIR CONDITIONINGCeiling Fan(s), Central Air
  • sewerPublic Sewer
  • SubstructureSlab
  • Disability FeaturesNone
  • other exterior FeaturesBalcony, Uncovered Courtyard, Private Yard

Financial

  • Sales Price$2,500,000
  • Real Estate Tax $30,784/yr

Work With Us

Martin Yates Group is equipped to provide clients with experienced representation and personalized professional service.