
900 S 1st ST # 312, Austin, TX 78704
900 S 1st ST # 312
$899,000
Courtesy of Moreland Properties, Kelly Martin Listing Contact: (512) 480-0848 
WATCH VIDEO
3 beds
2 full baths
1,639 Sq.Ft.
2018 BUILT
1,036.73 Sq.Ft. LOT

Schedule A Showing

Contact us at (512) 872-6616 or [email protected]

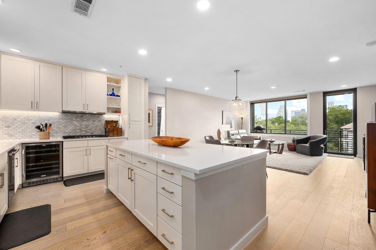
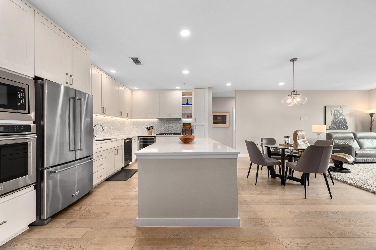
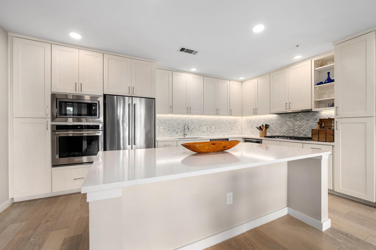
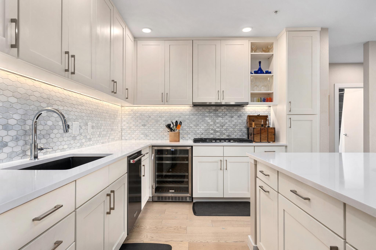
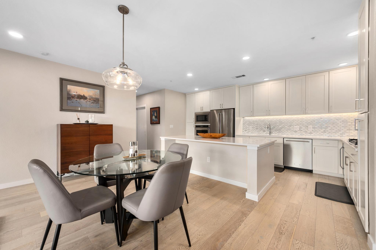
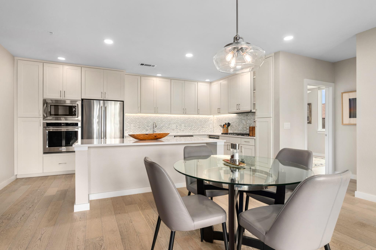
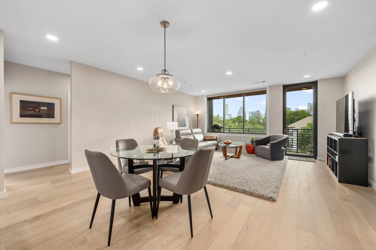
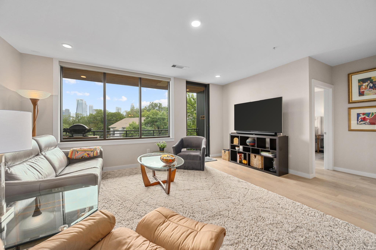
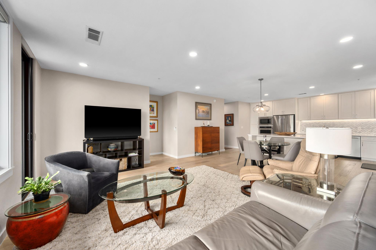
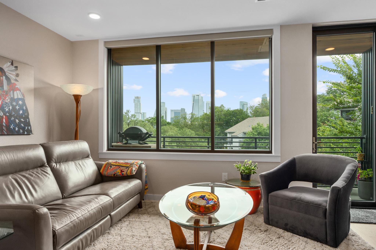
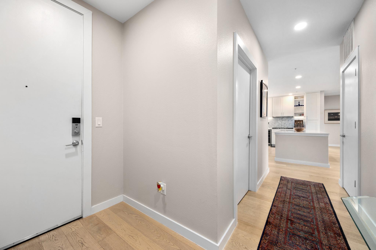
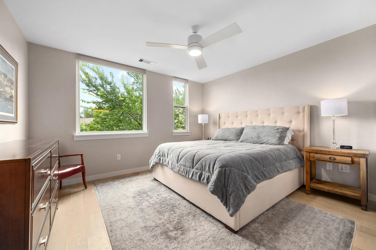
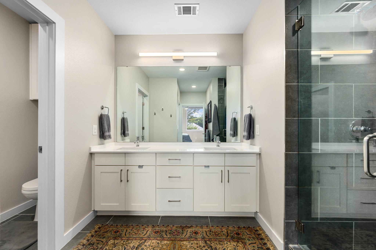
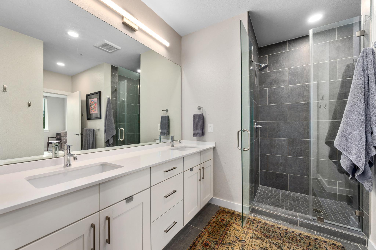
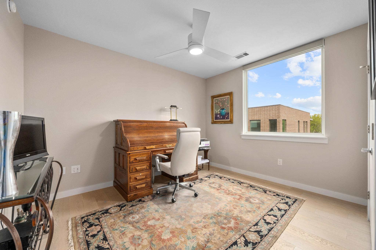
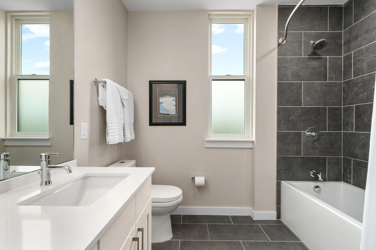
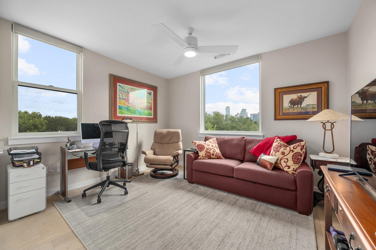
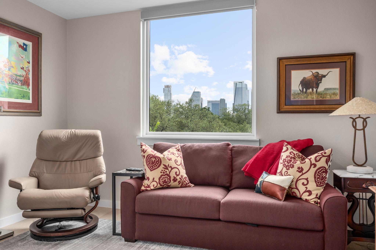
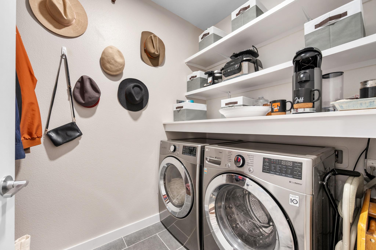
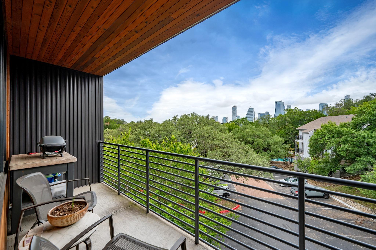
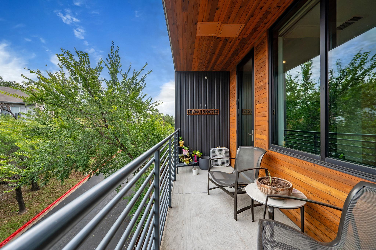
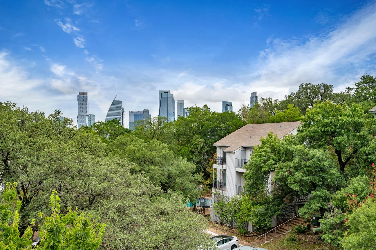
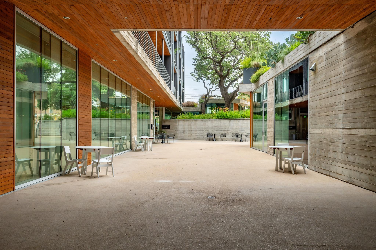
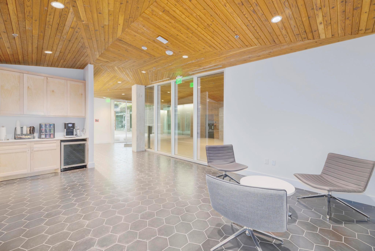
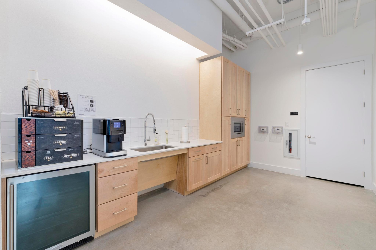
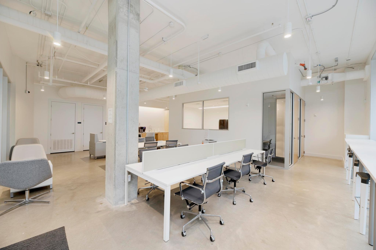
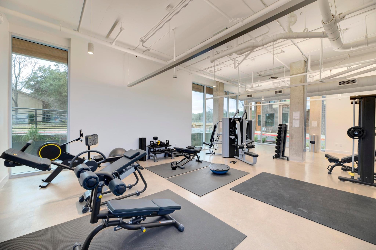
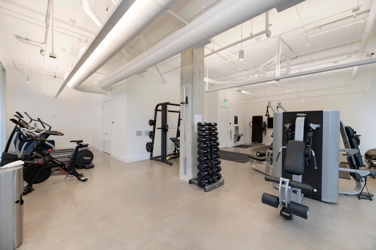
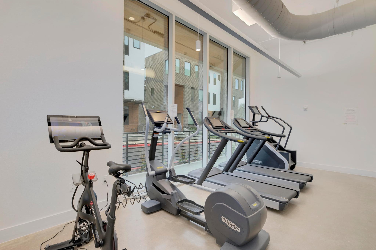
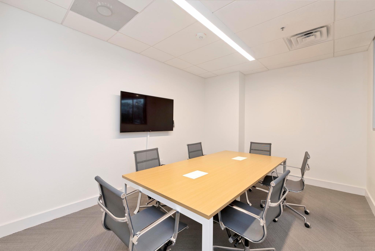
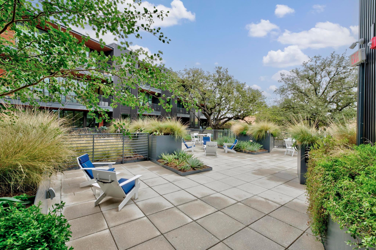
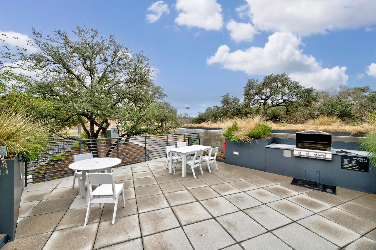
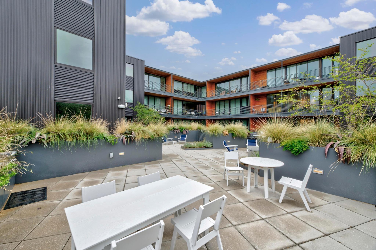
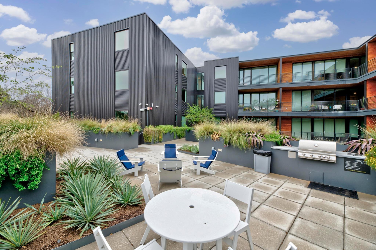
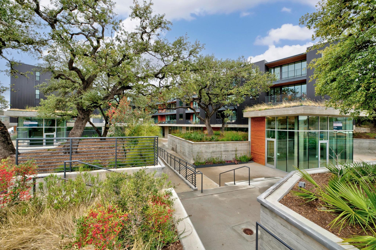
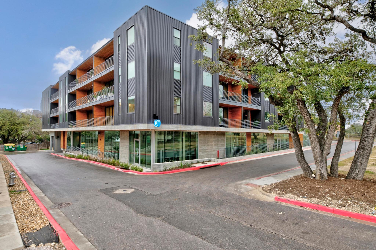
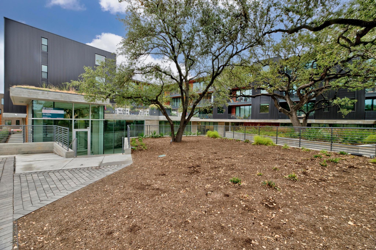
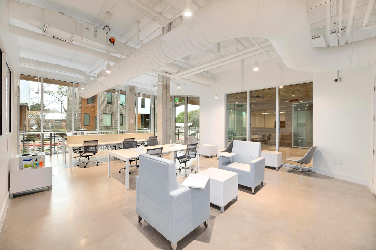
Situated at The Frank, this 3-bedroom, 2-bath residence offers sophisticated urban living with stunning downtown Austin skyline views. The open-concept floor plan is filled with natural light and extends seamlessly onto a private balcony, creating the perfect setting to enjoy morning coffee or take in the city lights. The upgraded kitchen is appointed with high-end appliances, including a wine refrigerator, and opens effortlessly to the living and dining areas. The spacious primary suite provides a relaxing retreat with a walk-in closet, dual vanities, and an oversized walk-in shower. Two additional bedrooms offer flexibility for guests or a home office. Thoughtfully designed for both comfort and functionality, the home also features a convenient in-unit laundry room and contemporary finishes throughout. Residents of The Frank enjoy an exceptional collection of amenities, including an expansive fitness center, dedicated co-working space, and spacious outdoor lounge areas with grilling stations for gathering and relaxing. Ideally located in one of Austin's most vibrant neighborhoods, the community is just moments from South First's acclaimed restaurants, coffee shops, boutiques, and entertainment, with convenient access to downtown and Lady Bird Lake. This residence combines elevated design, everyday convenience, and an unbeatable location. Tax and assessed values are estimates for illustration purposes only. All figures should be independently verified.

Property Images

""

Key Details

Interior

  • total bedrooms3
  • Total bathrooms2
  • full bathrooms2
  • Flooring Tile, Wood
  • Fireplace None
  • APPLIANCES Built-In Oven(s), Dishwasher, Disposal, Exhaust Fan, Gas Cooktop, Microwave, Refrigerator, Wine Refrigerator
  • other interior Features Breakfast Bar, Ceiling Fan(s), Stone Counters, Double Vanity, Kitchen Island, Open Floorplan, Primary Bedroom on Main, Recessed Lighting, Walk-In Closet(s)

Area & Lot

  • Status For Sale
  • Living Area1,639 Sq.Ft.
  • Lot Area1,036.73 Sq.Ft.
  • MLS® ID7453602
  • TypeCondo
  • YEAR BUILT2018
  • Water FrontageNone
  • View DescriptionCity, Panoramic
  • Elementary SchoolZilker
  • Middle SchoolLively
  • High SchoolTravis
  • School DistrictAustin ISD

Exterior

  • STORIES1
  • Garage Space2.0
  • water SourcePublic
  • utilitiesElectricity Connected, Natural Gas Connected, Sewer Connected, Water Connected
  • PoolNone
  • roofMembrane
  • lot featuresNone
  • parkingGarage, Gated, Reserved
  • HEAT TYPECentral
  • AIR CONDITIONINGCeiling Fan(s), Central Air
  • sewerPublic Sewer
  • SubstructureSlab
  • Disability FeaturesAccessible Elevator Installed
  • other exterior FeaturesBalcony

Financial

  • Sales Price$899,000
  • Real Estate Tax $6,230/yr
  • HOA $895/mo

Work With Us

Martin Yates Group is equipped to provide clients with experienced representation and personalized professional service.